

Top Collaborative Office Design Ideas for Modern Teams
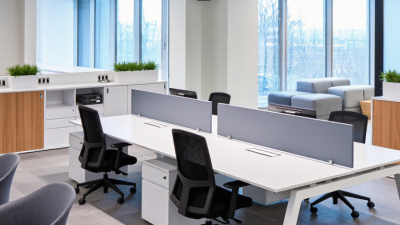
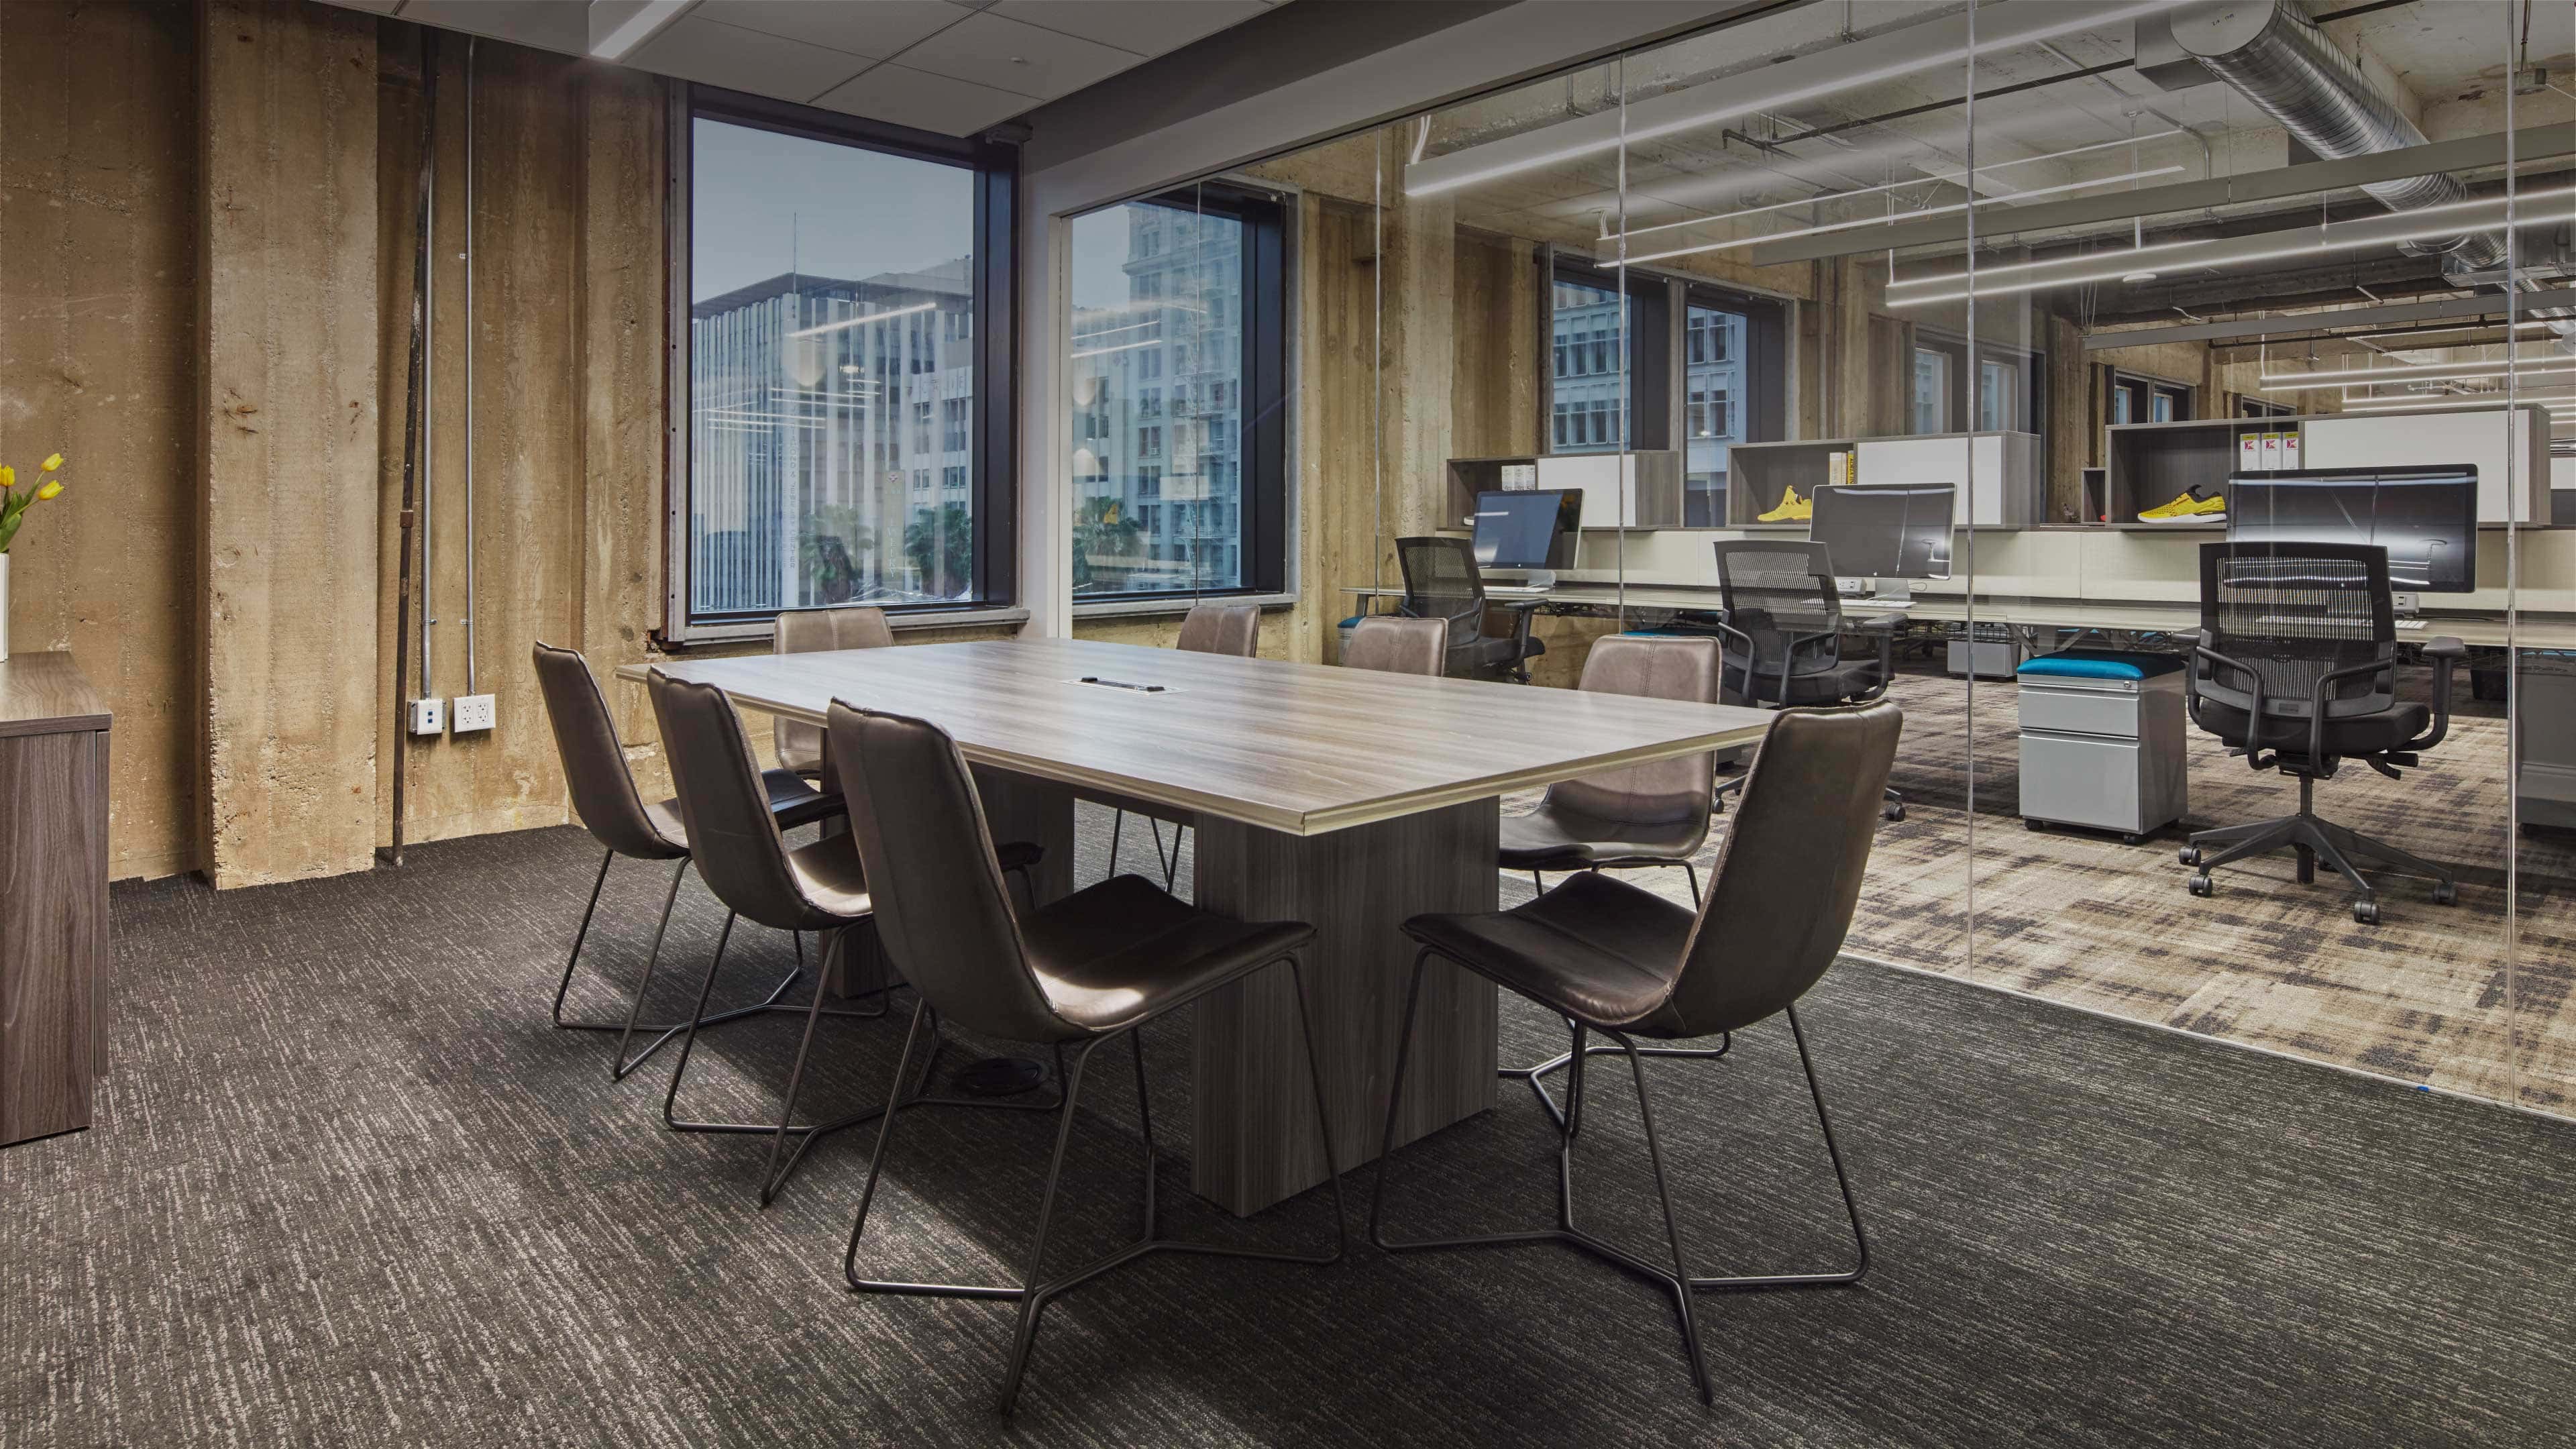
Modern teams rarely collaborate well simply because people share a room; the environment must make useful interaction easy. A thoughtful collaborative office design balances focused work, spontaneous discussion, and accessible tools without keeping everyone constantly visible. That balance begins with clear zones: quiet desks, small project rooms, and open tables near shared resources. People should find a writable wall, power outlet, or private call space without crossing a noisy meeting. Movable tables let a product team sketch a workflow in the morning, then make room for training later. Small cues help, too: labeled storage, visible room schedules, and chairs that move without scraping loudly.
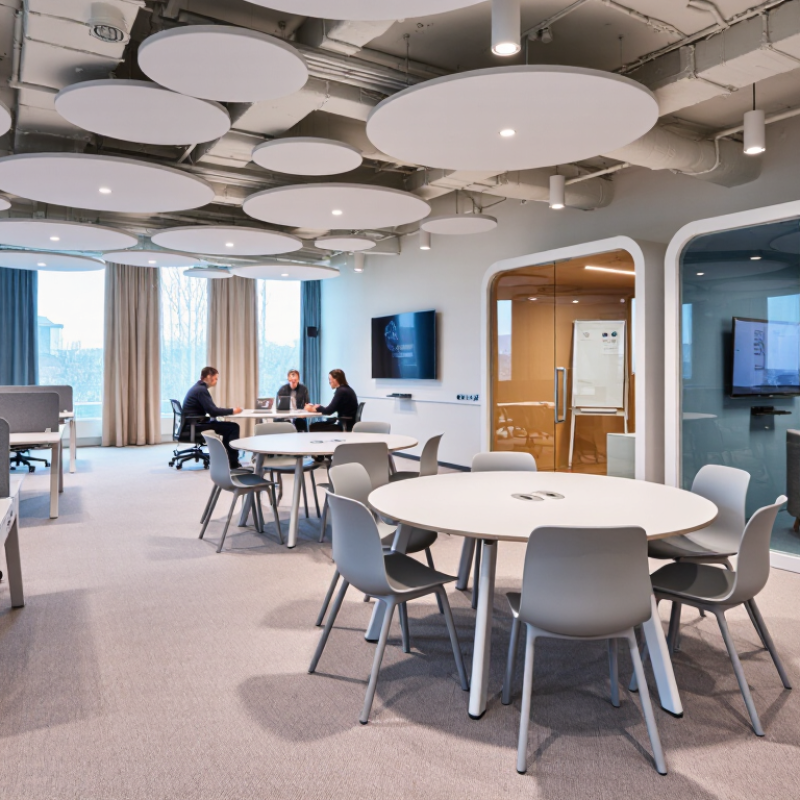
But flexibility has limits. An open floor may look lively while making concentration harder for people handling detailed tasks. Acoustic choices matter as much as furniture; soft panels, curtains, and carpet can reduce echoes, while glass partitions preserve daylight. Glass alone does not create privacy, so teams still need enclosed rooms and practical booking habits. Technology should feel dependable, not theatrical: place screens, cameras, and charging points where meetings naturally happen. Test the layout during a busy day, not only in an empty showroom. Notice where conversations spill over and whether wheelchair users can navigate the same routes comfortably. No single arrangement suits every team, and that is worth admitting. The strongest ideas are ones employees can use, question, and refine as their work changes.
Understanding Collaboration Needs in Modern Teams
Understanding collaboration starts with observing how work actually happens, rather than assuming every team thrives in an open room. A design team might gather around sketches, while analysts may need quiet focus before sharing findings. Notice when people meet, who speaks, where decisions stall, and which tools they reach for. Ask employees directly, then compare their answers with patterns from a typical workday. Small details matter. A table that seats six but blocks the screen can make a weekly review awkward.
Teams also need different levels of privacy, movement, and access to shared technology. A useful needs assessment looks at both scheduled meetings and quick, unplanned exchanges. Can two colleagues review a draft without disturbing nearby coworkers? Is there a quiet spot for a sensitive conversation? Are screens, whiteboards, and seating usable by people with different needs? Test possible changes with the team, and observe whether they help. Even good plans miss. A space may look flexible on paper but feel noisy at 3 p.m., so feedback after real use deserves attention.
Planning Flexible Zones for Different Work Styles
Teams rarely share one work rhythm. Plan zones around the tasks people do, not job titles alone. A quiet area with soft lighting and comfortable chairs can support focused writing or careful analysis. Put it away from the main walkway. Even a small buffer helps. For quick conversations, create an open standing area with a whiteboard and a few stools. Keep these spots near shared tools, but not beside desks where people need concentration.
Flexible zones should change easily as team needs shift. Lightweight tables, movable screens, and chairs that stack can turn a project area into a workshop space. Mark quieter areas clearly, and use rugs or ceiling panels to soften noise. Small details matter: provide nearby power outlets, clear routes for mobility devices, and a place to set down bags. A floor plan can look balanced on paper and still feel awkward at 3 p.m. when calls overlap. Test the layout with real work, then ask people what interrupts them. Some fixes will be imperfect; that is useful information. Keep it simple. Move one screen, track the effect, and adjust the zones over time.
Top Collaborative Office Design Ideas for Modern Teams
Plan flexible zones around the different ways people work, while preserving accessible clearances.
Design note: These ADA minimums can guide circulation and maneuvering space as teams move between focus, meeting, and shared work zones. Source: U.S. ADA Standards for Accessible Design, §§ 304.3.1, 403.5.1, and 404.2.3.
Integrating Technology into Shared Workspaces
Shared workspaces work best when technology supports a clear task. A display on a movable stand can help a small team review plans without reserving a conference room. Keep power outlets near shared tables, and route cables away from chair legs and walkways. Small details matter. For hybrid meetings, place the camera at eye level and position the microphone away from loud ventilation. Test the setup from a remote participant’s perspective; a room that looks polished may still sound hollow.
Give teams a simple way to connect and share screens, with clear instructions posted nearby. Keep controls consistent across rooms where possible, so people spend less time searching for the right input. That sounds simple. It is not always. Too many touch panels, booking screens, and alerts can add friction rather than remove it. Consider acoustic panels or soft furnishings near collaboration zones, since background conversation can overwhelm even good microphones. Set aside a quiet booth for calls that need privacy, and make sure shared devices receive routine updates. Observe how people use the space for a few weeks, then adjust furniture or equipment. The first layout may miss the mark. That is useful feedback, not a failure.
Top Collaborative Office Design Ideas for Modern Teams — Integrating Technology into Shared Workspaces
| Design Idea | Best-Fit Space | Technology to Integrate | Practical Design Considerations | How to Evaluate It |
|---|---|---|---|---|
| Hybrid-ready meeting rooms | Enclosed rooms used by in-person and remote participants | Room display, conferencing camera, microphone, speakers, and a simple connection method for shared content | Position the camera to show people at the table; check that remote participants can hear everyone. Provide captions where supported and keep cables and controls easy to reach. | Test call quality from different seats and ask both remote and in-room participants whether conversation feels clear and inclusive. |
| Flexible collaboration zones | Open areas for short discussions, project work, and informal meetings | Shared displays, accessible power outlets, and wireless or wired content sharing | Use movable furniture to support different group sizes. Place displays where they can be viewed without blocking circulation, and provide nearby surfaces for laptops and notes. | Observe whether teams can start a session quickly and reconfigure the space without disrupting nearby work. |
| Quiet focus areas | Rooms, booths, or designated zones for concentrated work and private calls | Reliable Wi-Fi, convenient power, and optional room-status indicators | Separate quiet areas from high-traffic collaboration spaces. Use acoustic treatments and clear booking or use guidelines; status indicators should reveal availability without exposing meeting details. | Gather feedback on noise, availability, and whether people can take calls without disturbing others. |
| Shared digital whiteboarding | Project rooms and team areas used for planning or workshops | Interactive display or camera-based capture, plus tools that let participants contribute from their own devices | Make the board visible from the room and usable by remote attendees. Provide a non-digital alternative, such as a physical whiteboard, when practical. | Check whether participants can read, edit, and revisit shared notes during and after sessions. |
| Simple room booking and wayfinding | Shared meeting rooms and flexible desks | Room calendars, booking panels, and digital or clearly posted space directories | Keep room names and availability consistent across booking tools and signs. Establish a process for releasing rooms that are no longer needed. | Review booking conflicts, unused reservations, and user reports about finding available spaces. |
| Privacy-conscious space sensing | Areas where facilities teams need to understand general space use | Occupancy sensors or aggregated utilization reporting | Collect only what is needed for space planning. Prefer aggregate occupancy data over identifiable audio or video, explain what is measured, and follow applicable privacy policies. | Confirm that reports support planning decisions while avoiding unnecessary collection of personal information. |
| Accessible shared technology | All collaboration areas | Assistive listening options, caption-capable conferencing, adjustable controls, and accessible digital interfaces | Keep controls reachable and instructions readable. Offer more than one way to participate, including spoken, written, and remote contributions where appropriate. | Test equipment and interfaces with users who have different access needs, then address barriers they identify. |
Balancing Teamwork with Privacy and Focus
Top Collaborative Office Design Ideas for Modern Teams
Balancing Teamwork with Privacy and Focus
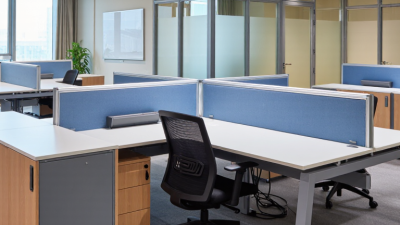
A collaborative office should offer choice, not constant exposure. Set shared tables near project boards, then place small focus rooms along quieter edges. Add soft partitions between desk rows, and use felt panels to reduce the clatter of calls. Privacy is not isolation. It gives people a way to concentrate, take sensitive conversations, and return to the team with more attention. Keep sightlines open where work benefits from quick questions, but avoid making every desk a stage.
Evidence supports this balance. A 2018 field study by Ethan Bernstein and Stephen Turban, published in Philosophical Transactions of the Royal Society B, tracked employees at two companies. After open-plan changes, face-to-face interaction fell by about 70%, while electronic communication rose. A useful caution: two workplaces cannot represent every team, and layout alone does not explain behavior. Still, the finding challenges the idea that removing walls automatically creates collaboration. Give teams reservable quiet rooms, clear call zones, and shared areas with writable surfaces. Then ask employees which spaces they actually use. That gap matters. A room can look perfect on a floor plan and still feel too exposed, too noisy, or simply inconvenient.
Creating Inclusive, Comfortable Collaborative Offices
Top Collaborative Office Design Ideas for Modern Teams
An inclusive collaborative office gives people more than one way to work together. Pair shared tables with small rooms or quiet corners, so employees can choose a setting that suits the task. A low-partition table may help a team sketch an idea, while a nearby enclosed space gives someone a calmer place to focus or join a call. Quiet matters, too.
Comfort depends on practical details. Provide adjustable chairs, desks at different heights, and clear routes wide enough for mobility aids. Place frequently used supplies within easy reach, and use even lighting to reduce glare on screens. Soft ceiling panels, curtains, or upholstered seating can soften noise without making the room feel closed off. Small details count.
Make collaboration welcoming, not compulsory. A few seats with their backs to the room can help people feel less exposed, and a small meeting table can support quieter conversations. Ask employees what helps them participate, then observe how spaces are actually used. One common mistake is designing for lively group sessions while overlooking people who need quiet, privacy, or more time to speak. No layout gets everything right at first; be ready to adjust it.
Related Posts
-
How to Choose Modular Office Furniture for Your Business?
-
2026 Top Modern Workspace Furniture Trends for Global Buyers
-
Top 10 Custom Office Furniture Manufacturers in China
-
How to Choose the Best Private Office Furniture for Your Needs?
-
2026 Best Private Office Furniture for Global Buyers
-
What Is the Best Modular Office Furniture from China?