

How to Choose Modular Office Furniture for Your Business?
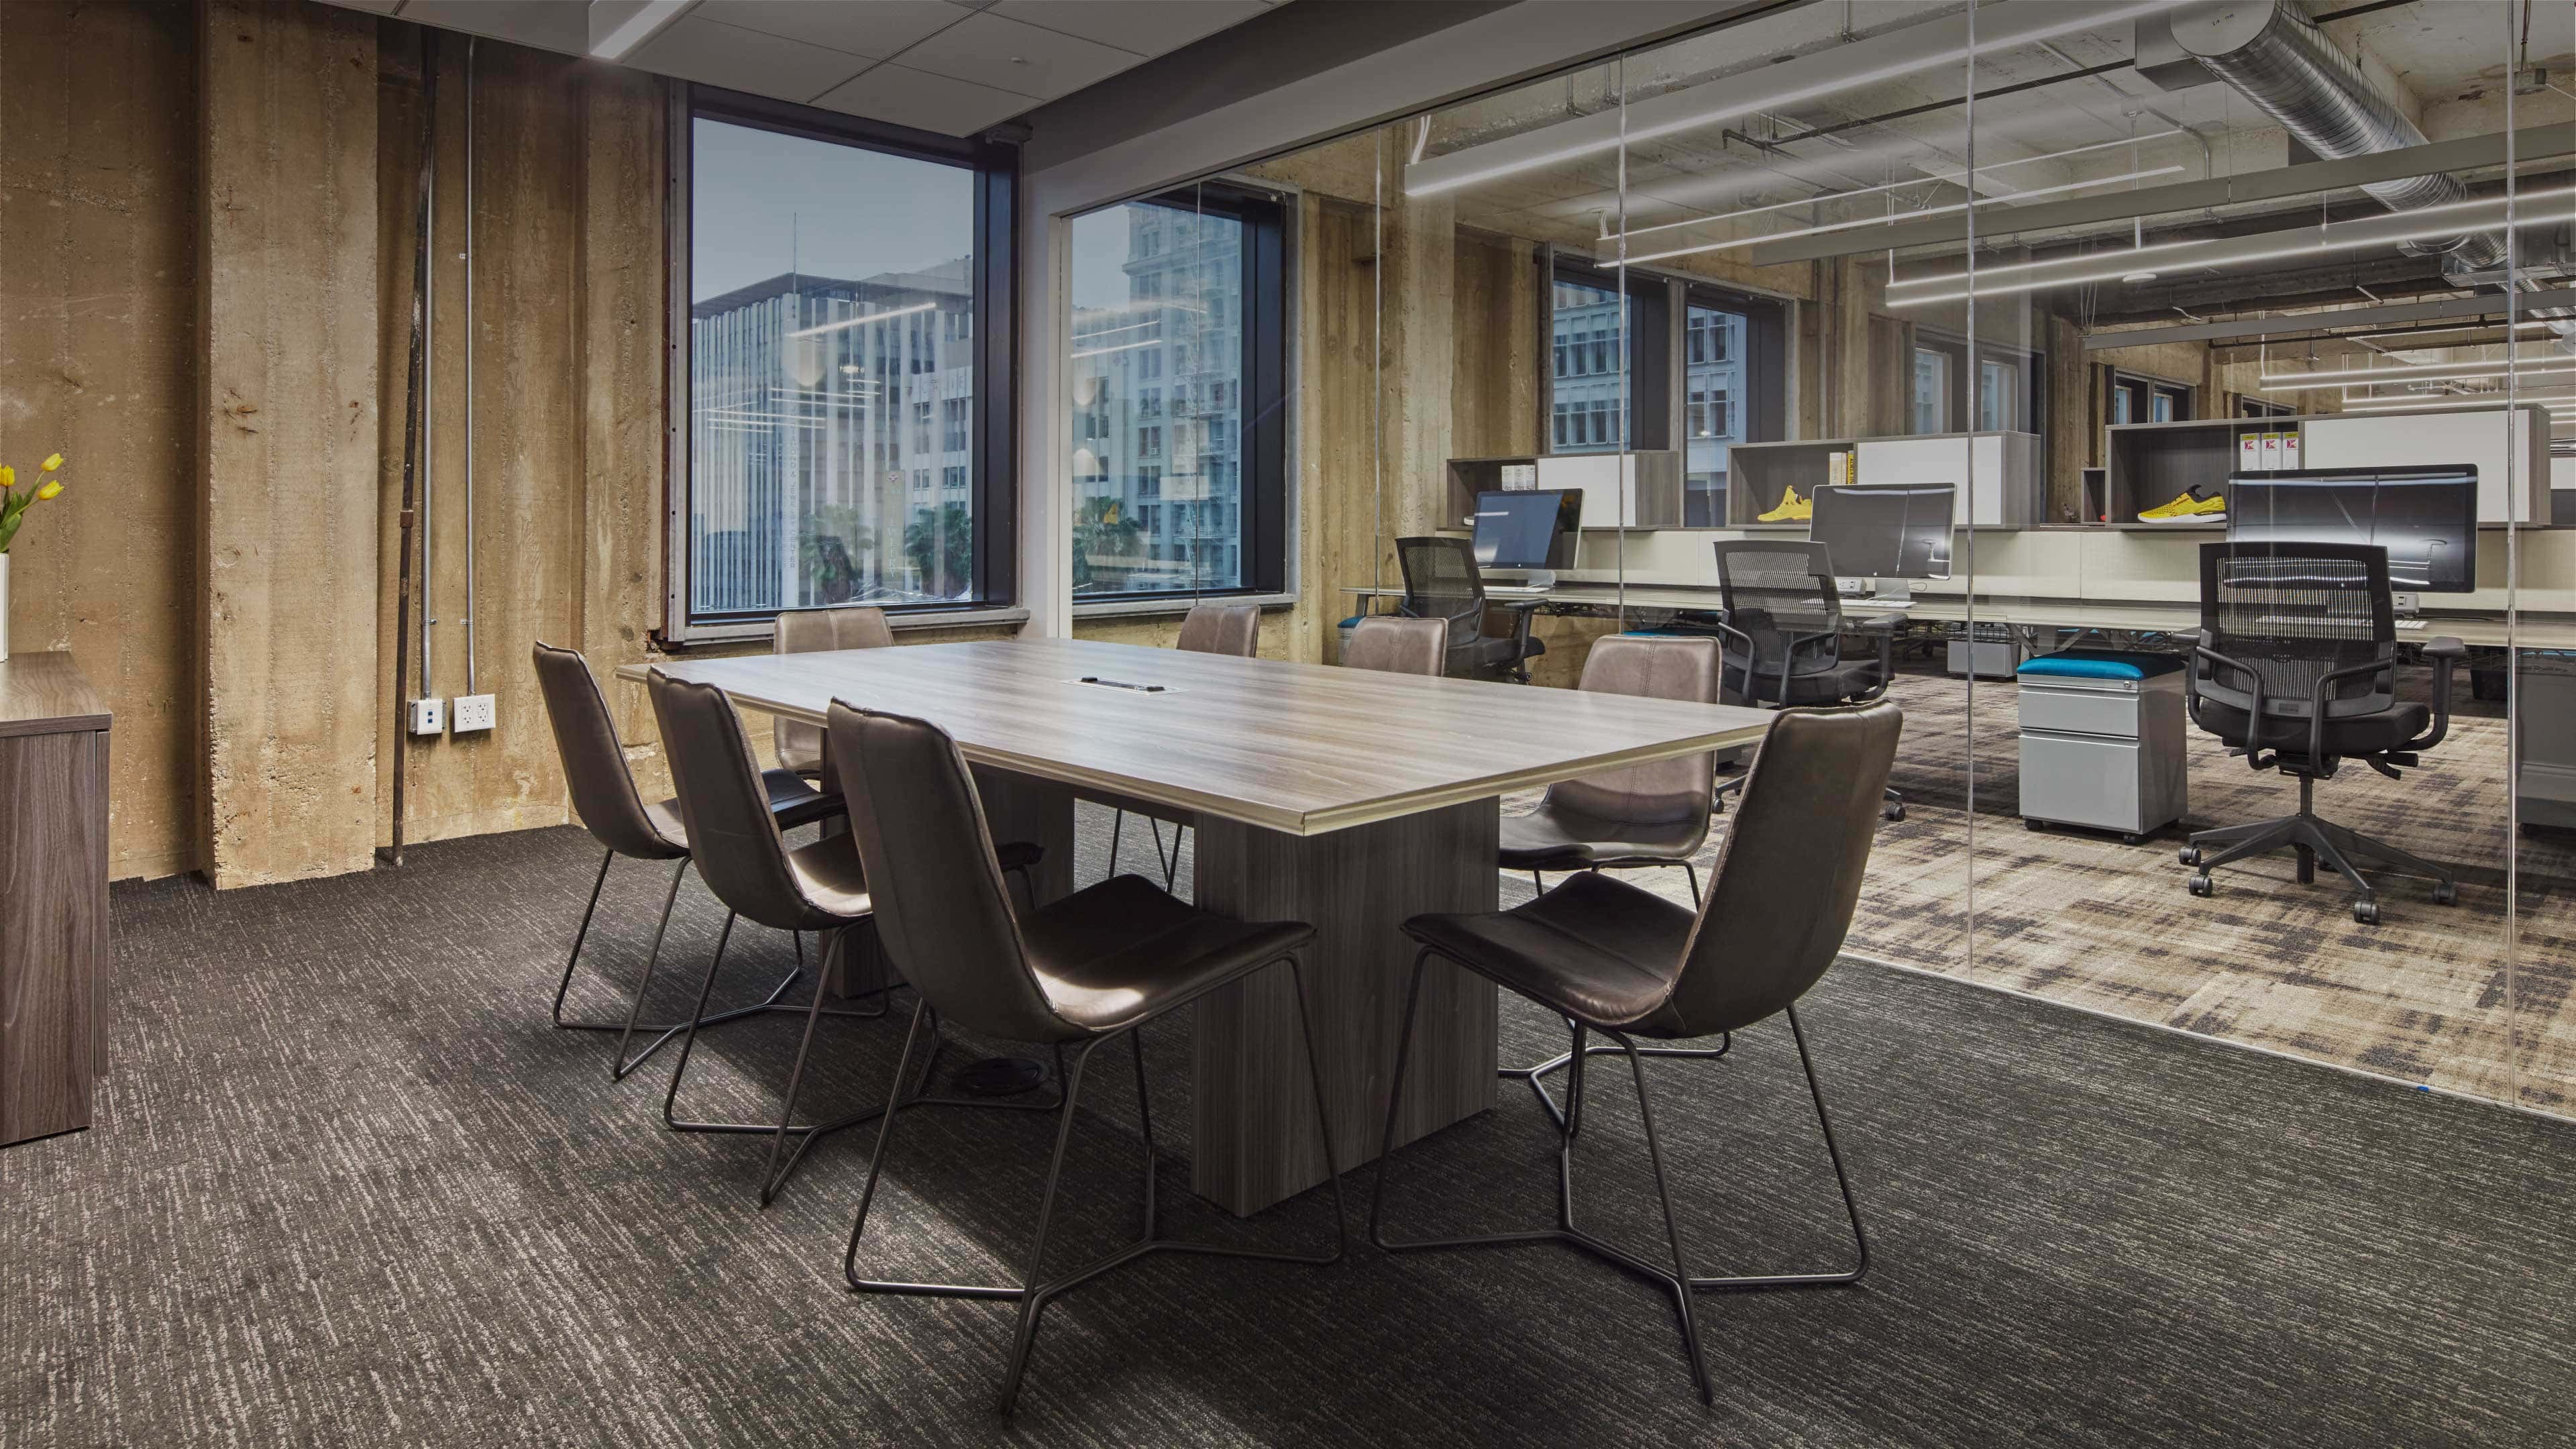
Choosing modular office furniture is less about filling a room and more about supporting daily work. In real workplace projects, the best solutions balance movement, comfort, storage, technology, and future growth. A desk may look attractive in a showroom, yet feel cramped beside a filing cabinet. A meeting table may fit the floor plan, but leave no clear path for chairs or visitors.
This guide explains how to evaluate modular office furniture with practical business needs in mind. It considers workspace size, employee roles, collaboration habits, cable management, ergonomic support, and installation requirements. Reliable manufacturers should provide clear dimensions, durable materials, warranty details, and product information that helps buyers compare options confidently. Small details matter. Smooth drawers, adjustable screens, and accessible power points can influence productivity every day.
The process is not perfectly predictable. Teams change. Budgets shift. A layout that works today may become restrictive next year. That is why flexible components deserve careful attention before purchase. Measure the room, observe how people actually work, and test furniture whenever possible. Do not trust appearance alone. A polished configuration can still create noise, glare, or awkward movement.
Good planning also includes maintenance and replacement needs. Matching components from an established range can simplify future expansion. However, modular furniture is not automatically the right answer for every business. Careful evaluation remains essential. With realistic measurements, employee feedback, and dependable supplier support, businesses can create offices that remain useful, comfortable, and adaptable over time.
Define Your Business Needs and Workspace Requirements
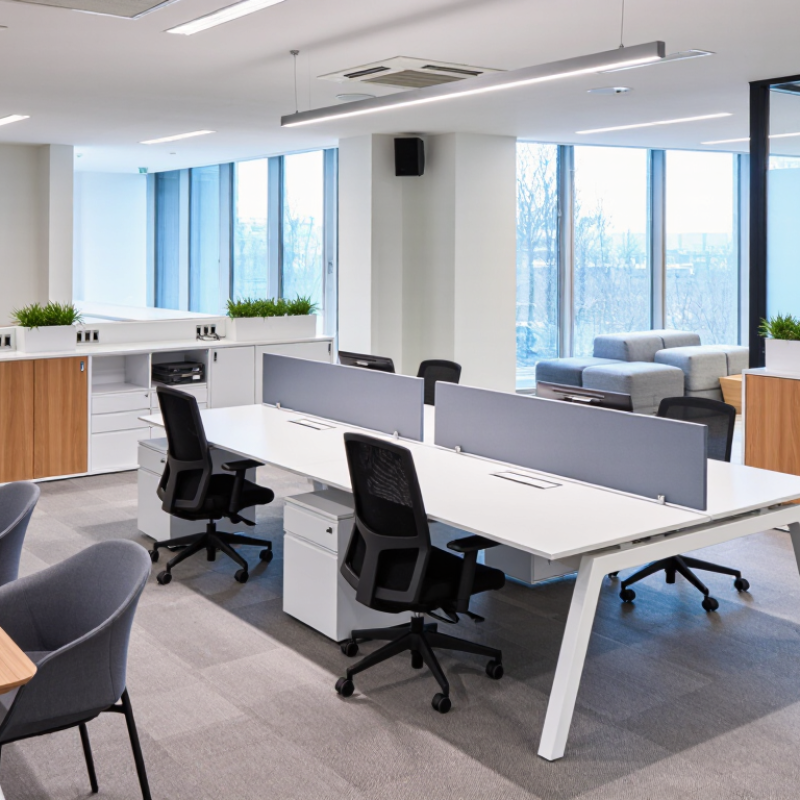
Before choosing modular office furniture, define how your business actually works. Count employees, visitors, meeting patterns, and shared equipment. A six-person team may need fewer desks but more collaboration space. A customer service team may need quiet stations, storage, and clear sightlines.
Measure the workspace carefully. Record wall lengths, window positions, power outlets, door swings, and walking routes. Leave enough clearance for chairs and movement. A practical plan should also support people with different mobility needs. Consider cable management, monitor height, lighting, and adjustable desk options. Small details matter.
Think about change. Teams grow, projects end, and departments move. Modular units can be rearranged when these changes happen. Choose components that can serve more than one purpose, such as tables for training, meetings, or temporary project work. Keep frequently used supplies within easy reach. Store rarely used items elsewhere.
Do not plan only for today. That mistake is common. I have seen attractive offices become crowded after a few new hires. Leave some expansion space, even if it feels wasteful now. Test the layout with real users before ordering. Ask where work slows down, where noise travels, and what feels uncomfortable. Their feedback may challenge the original plan, but it usually reveals the workspace’s real requirements.
How to Choose Modular Office Furniture for Your Business? – Define Your Business Needs and Workspace Requirements
| Business Need | Workspace Requirement | Recommended Modular Furniture | Typical Planning Dimension | Flexibility Feature | Selection Priority |
|---|---|---|---|---|---|
| Individual Work | Focused computer-based work with personal storage and cable access. | Modular workstation, adjustable-height desk option, pedestal, and screen panel. | Desk width: 1,200–1,600 mm; desk depth: 600–800 mm. | Reconfigurable panels and interchangeable storage modules. | Ergonomics, privacy, power access, and future reconfiguration. |
| Shared or Hot-Desking | Employees use different desks on different days and need easy setup changes. | Bench desks, mobile screens, shared lockers, and integrated cable management. | Plan approximately 1 desk per regular user when full-time occupancy is expected; adjust according to utilization data. | Mobile components and personal lockers support rapid changeovers. | Cleanability, durability, secure storage, and power availability. |
| Team Collaboration | Small groups need quick access to shared work surfaces and visual communication areas. | Clustered workstations, shared project tables, writable panels, and mobile whiteboards. | Allow approximately 1.5–2.0 m² per workstation, excluding major circulation and support areas. | Tables and screens can be rearranged as team size changes. | Collaboration, acoustic control, cable routing, and clear circulation. |
| Private or Concentrated Work | Confidential calls, financial work, design tasks, or activities requiring reduced distraction. | High acoustic screens, enclosed modular booths, lockable storage, and height-adjustable desks. | Provide a clear internal working zone of approximately 1,200–1,600 mm per user. | Enclosures can be added or relocated without rebuilding the entire office. | Acoustic performance, visual privacy, ventilation, and accessibility. |
| Meetings and Video Calls | Spaces must support presentations, online meetings, charging, and comfortable seating. | Modular meeting table, stackable or nesting chairs, mobile display stand, and acoustic panels. | Allow approximately 1.0–1.2 m² per seated meeting participant, plus circulation. | Nesting tables and stackable chairs enable rapid room conversion. | Sightlines, acoustics, technology access, and circulation space. |
| Reception and Client Areas | A welcoming, accessible area with visitor seating and controlled staff access. | Modular reception counter, lounge seating, side tables, queue elements, and concealed storage. | Maintain at least 900 mm of clear circulation wherever practical; verify local accessibility requirements. | Reception modules can be expanded or separated when visitor volume changes. | Accessibility, durability, wayfinding, cable concealment, and appearance. |
| Storage and Records | Secure storage for documents, personal belongings, equipment, and shared supplies. | Lockable pedestals, personal lockers, modular cabinets, open shelving, and mobile carts. | Keep primary circulation routes at approximately 900–1,200 mm where space permits. | Storage units can be relocated as paper records and equipment needs decline or grow. | Security, load capacity, accessibility, footprint, and inventory control. |
| Hybrid Work and Growth | The office must support changing attendance patterns, new hires, and occasional project teams. | Standardized desk modules, mobile tables, movable screens, shared lockers, and spare components. | Reserve approximately 10–15% of the furniture layout capacity for future changes when feasible. | Standard dimensions simplify additions, relocations, repairs, and department changes. | Scalability, component compatibility, lifecycle cost, and installation time. |
Planning figures are typical starting ranges rather than universal requirements. Confirm final dimensions with local building codes, accessibility standards, fire-safety rules, occupancy levels, and the actual shape of the workspace.
Related Posts
-

2026 Top Modern Workspace Furniture Trends for Global Buyers
-
2026 Best Private Office Furniture for Global Buyers
-

Why Is Office Layout Design Important for Global Buyers?
-
What Is the Best Modular Office Furniture from China?
-
How to Choose the Best Private Office Furniture for Your Needs?
-

Why Choose Private Office Furniture for Your Work Environment?