How to Plan Office Space for Your Business?
Planning an office is not just a matter of fitting desks into an available floor plan. Good office space planning starts with understanding how people work, meet, focus, and move through the day. Architect Louis Sullivan’s well-known principle, “form ever follows function,” offers a useful test: does each space support a real business need? A quiet room, a clear route to the printer, and a welcoming meeting area can matter more than a dramatic reception desk.
The right plan depends on your team size, work patterns, budget, and plans for growth. Before choosing furniture, note where conversations happen, where noise interrupts concentration, and which rooms sit empty. Measure the space, check access to power and natural light, and consider how staff and visitors will move through it. Small details count. A desk placed beside a busy walkway may look efficient on paper but feel distracting in practice. The first layout may still be wrong; that is worth admitting early. In this guide, we’ll look at how to assess your needs, compare layout options, plan for comfort and flexibility, and avoid common space-planning mistakes. The goal is a practical workplace that supports daily work—not a floor plan that merely looks polished.
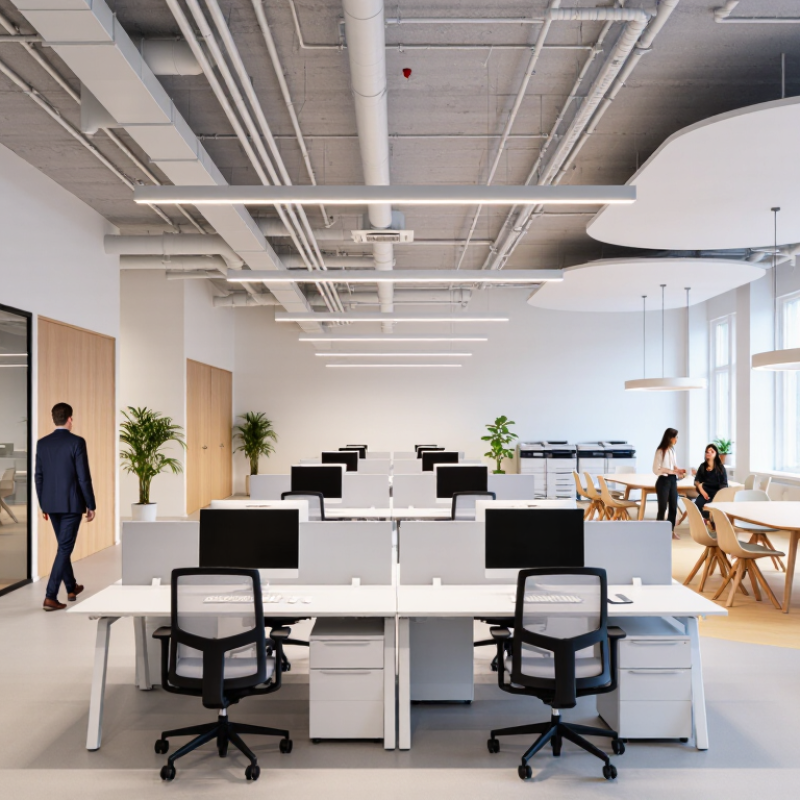
Define Business Needs and Workplace Activities
Defining business needs starts with observing real work, not copying a fashionable office layout. List the activities each team performs: focused analysis, confidential calls, client meetings, quick problem-solving, and social connection. Then ask when, where, and how often each activity happens. A finance team may need quiet desks and secure meeting rooms; a design team may need writable walls and shared project tables. Start with the work. Interview employees, review schedules, and track room use for several weeks. The 2024 Global Workplace Survey included 16,000 workers across 15 countries, offering a broad view of how workplace experiences vary. Your own team’s patterns matter more than an average, though. A room that looks busy at noon may sit empty most mornings.
Turn those findings into a simple activity map before setting desk counts. The 2023 Work Trend Index reported that 83% of employees said socializing with coworkers would motivate them to come into the office. That supports planning welcoming shared spaces, but it does not mean every worker needs an open-plan desk. Provide a mix: small rooms for calls, reservable spaces for focused work, and tables near project materials for collaboration. Measure actual use. Compare bookings with brief observations, and ask employees what feels difficult. Be ready to revise. My own planning instinct would be to allocate generous quiet space, yet that assumption can miss teams that rely on frequent, spontaneous exchange. Test the layout with movable furniture before committing to permanent changes.
Estimate Headcount and Space Requirements
Estimate peak attendance, not total payroll. A 40-person team may need seats for only 28 people on its busiest day. Start with peaks. GSA workplace guidance uses 150 usable square feet per person as a planning target; treat it as a reference, not a universal rule. At 28 people, that suggests about 4,200 usable square feet. Usable area is not the same as the larger rentable figure on a lease.
Check the estimate against real behavior. CBRE’s 2024 workplace occupancy research puts average peak office utilization at roughly 40%, showing why assigned headcount can overstate daily demand. Track badge counts or desk bookings for several weeks, then test a busy Tuesday, not just a quiet Friday. Add rooms for actual tasks: a six-person project meeting needs a different setup from confidential calls or focused work. Include circulation, storage, and accessible routes before comparing spaces. These inputs are estimates, and mine may be too tidy; seasonal hiring or a new client team can change the peak quickly. Recheck the plan quarterly, and keep a small buffer rather than paying for empty desks all year.
Assess Location, Layout, and Building Constraints
Before comparing rents, visit each location during your team’s normal commute hours. Check walking routes from transit stops, parking availability, and access for deliveries. Notice nearby lunch options and services, but also listen for traffic or construction noise. A street can feel quiet at noon and very different at 8 a.m.
Map the work your team actually does. Count desks, meeting seats, storage needs, and spaces for private calls. Then sketch how people move between them. A layout that fits every desk may still leave a narrow path beside the printer. Small details matter. If possible, mark the proposed furniture footprint with tape before committing. The plan may look better on paper than it feels in practice.
Inspect the building’s fixed limits: columns, window placement, ceiling height, ventilation, power outlets, and internet access. Ask who handles repairs and what changes require approval. Confirm that entrances, lifts, washrooms, and emergency routes suit the people using the space. Take photos and notes during the visit, then check unclear items with the building manager or a qualified space planner. Some constraints are easy to miss, and assumptions can become expensive. I would revisit the layout after a trial week; teams rarely use a new office exactly as expected.
Design Work Zones and Select Office Furniture
Plan work zones around the tasks people actually do, not just the names of departments. Place quiet desks away from the kitchen and reception, and keep collaborative tables near shared resources. Leave clear paths between desks, doors, and storage. A chair or box left in the walkway is a small warning sign.
Tips: Choose adjustable chairs and desks where possible, then check that screens sit near eye level. Use task lights for dim corners and closed storage for supplies that otherwise spread across a desk. Before buying, measure doorways, desk depth, and the space needed to pull out a chair. It saves awkward returns.
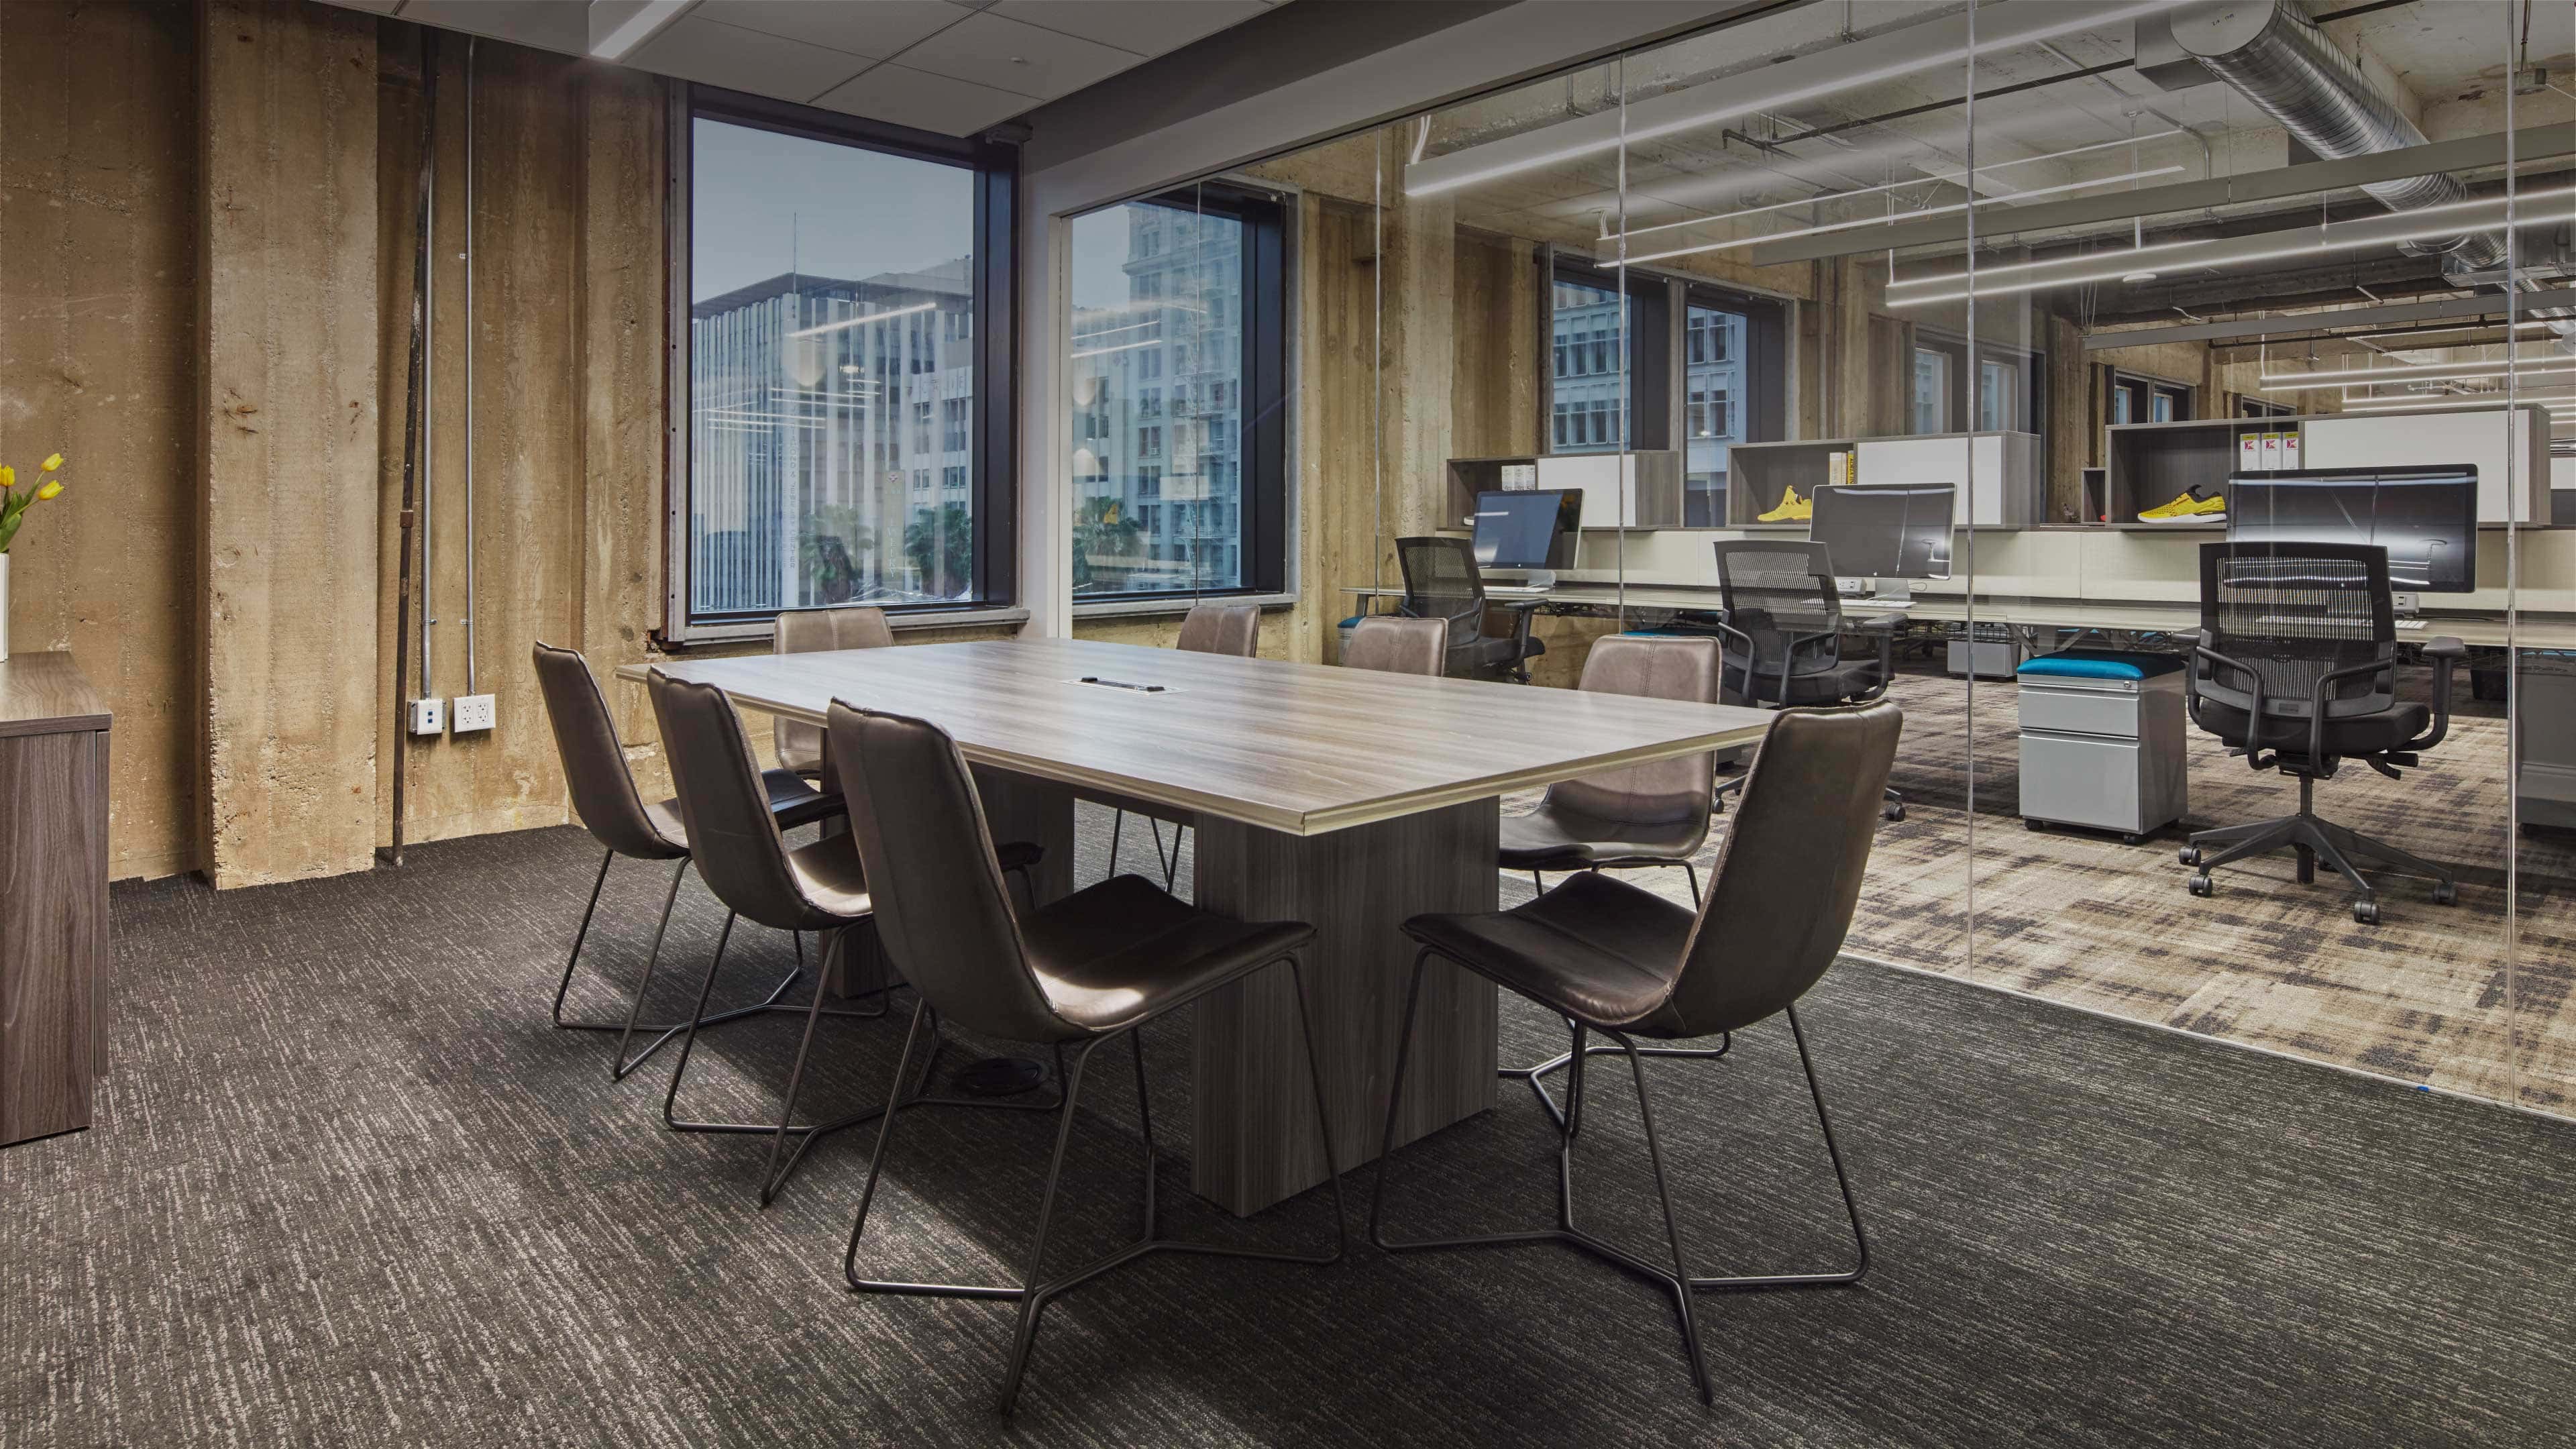
Furniture should fit the room and the workday. A large meeting table may look impressive, but can crowd a narrow space and discourage quick conversations. I would not assume a layout works just because it looks tidy on paper. Try marking desk and table footprints with tape, then walk through a normal day: carry a laptop, open a cabinet, and move past seated colleagues. Some plans still feel wrong. Adjust them before ordering furniture.
Set a Budget and Plan for Future Growth
Set a budget around total occupancy cost, not rent alone. Include deposits, fit-out, furniture, network equipment, utilities, cleaning, repairs, moving costs, and lease exit fees. Cushman & Wakefield’s 2024 Global Office Fit Out Cost Guide provides market-specific benchmarks; compare like-for-like specifications before using its figures. A polished reception desk can consume money needed for meeting-room acoustics or reliable video calls. Keep a contingency reserve, too. Leave room.
Plan scenarios for today’s headcount and likely growth over the next two or three years. McKinsey Global Institute’s 2021 report estimated that 20–25% of workers in advanced economies could work remotely three to five days weekly without productivity loss. That is not a forecast for every business, but it cautions against leasing one permanent desk per employee by default. Track actual attendance, team schedules, and quiet-room demand for several months. Then price flexible meeting areas, modular furniture, and expansion options against a larger fixed lease. Plans change. Mine might, too: hiring forecasts are often less certain than spreadsheets suggest. Revisit assumptions before signing, and test whether the space can absorb a new team without another costly move.