

Why Is Office Space Planning Important for Businesses?
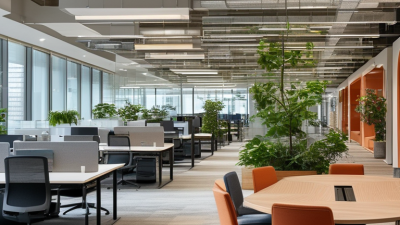
Office space planning is no longer about fitting the most desks into one floor. It shapes how people focus, collaborate, recover, and return to work each day. A poorly planned office may look efficient, yet feel noisy, crowded, and strangely empty.
Industry research supports this concern. Gensler’s 2024 Global Workplace Survey shows that employees judge workplaces by both performance and experience. Its findings highlight a continuing gap between the office employees have and the office they need. The Leesman Index, based on feedback from more than one million employees, also links workplace effectiveness with employee experience, not square footage alone. These reports suggest a practical lesson: office space planning should begin with work patterns, not furniture catalogs.
“The office is a tool for doing work, not a place to store people,” workplace researcher Franklin Becker has argued. His observation remains useful. A quiet room near a busy team area can protect concentration. A visible project wall can support quick decisions. Even a comfortable chair may influence how long someone can work without fatigue.
The details matter. So does restraint.
Businesses often copy fashionable layouts without testing employee needs. That approach can waste money and reduce trust. A better plan uses occupancy data, staff interviews, accessibility reviews, and post-move feedback. It should also allow revision. No workplace plan is perfect. People change, teams expand, and hybrid work keeps evolving. Good office space planning accepts that uncertainty and designs for adjustment.

Definition and Core Principles of Office Space Planning
Office space planning is the deliberate design of rooms, workstations, paths, and shared areas. It connects physical space with how people collaborate, concentrate, welcome visitors, and store information. Good planning begins with business purpose, not attractive furniture. Teams need different settings for focused work, private conversations, training, and informal exchange. These needs should be measured through interviews, occupancy observations, workflow maps, and basic space data. Guesswork is expensive.
One core principle is fit: every zone should support a clear activity. A desk near a noisy printer may save floor area but weaken concentration. Circulation also matters. People should move safely without crossing meeting discussions or blocking emergency routes. Accessibility must be considered from the beginning, including door widths, clear paths, seating choices, and readable signs. Natural light, acoustics, temperature, and visual privacy influence comfort and work quality. Small details become daily experiences.
Flexible layouts help businesses respond to changing team sizes. However, movable furniture alone does not create flexibility. Policies, storage, technology, and booking habits must support it. Reliable planning includes testing. A mock layout can reveal awkward turns, unused corners, or meeting rooms that feel exposed. Reviewing the plan after occupancy is equally important, because predicted behavior often differs from real behavior. Plans can be wrong. That is not failure; it is evidence for adjustment. Even a polished office may need revision when work patterns change.
How Office Space Planning Supports Business Operations
Why Is Office Space Planning Important for Businesses?
How Office Space Planning Supports Business Operations
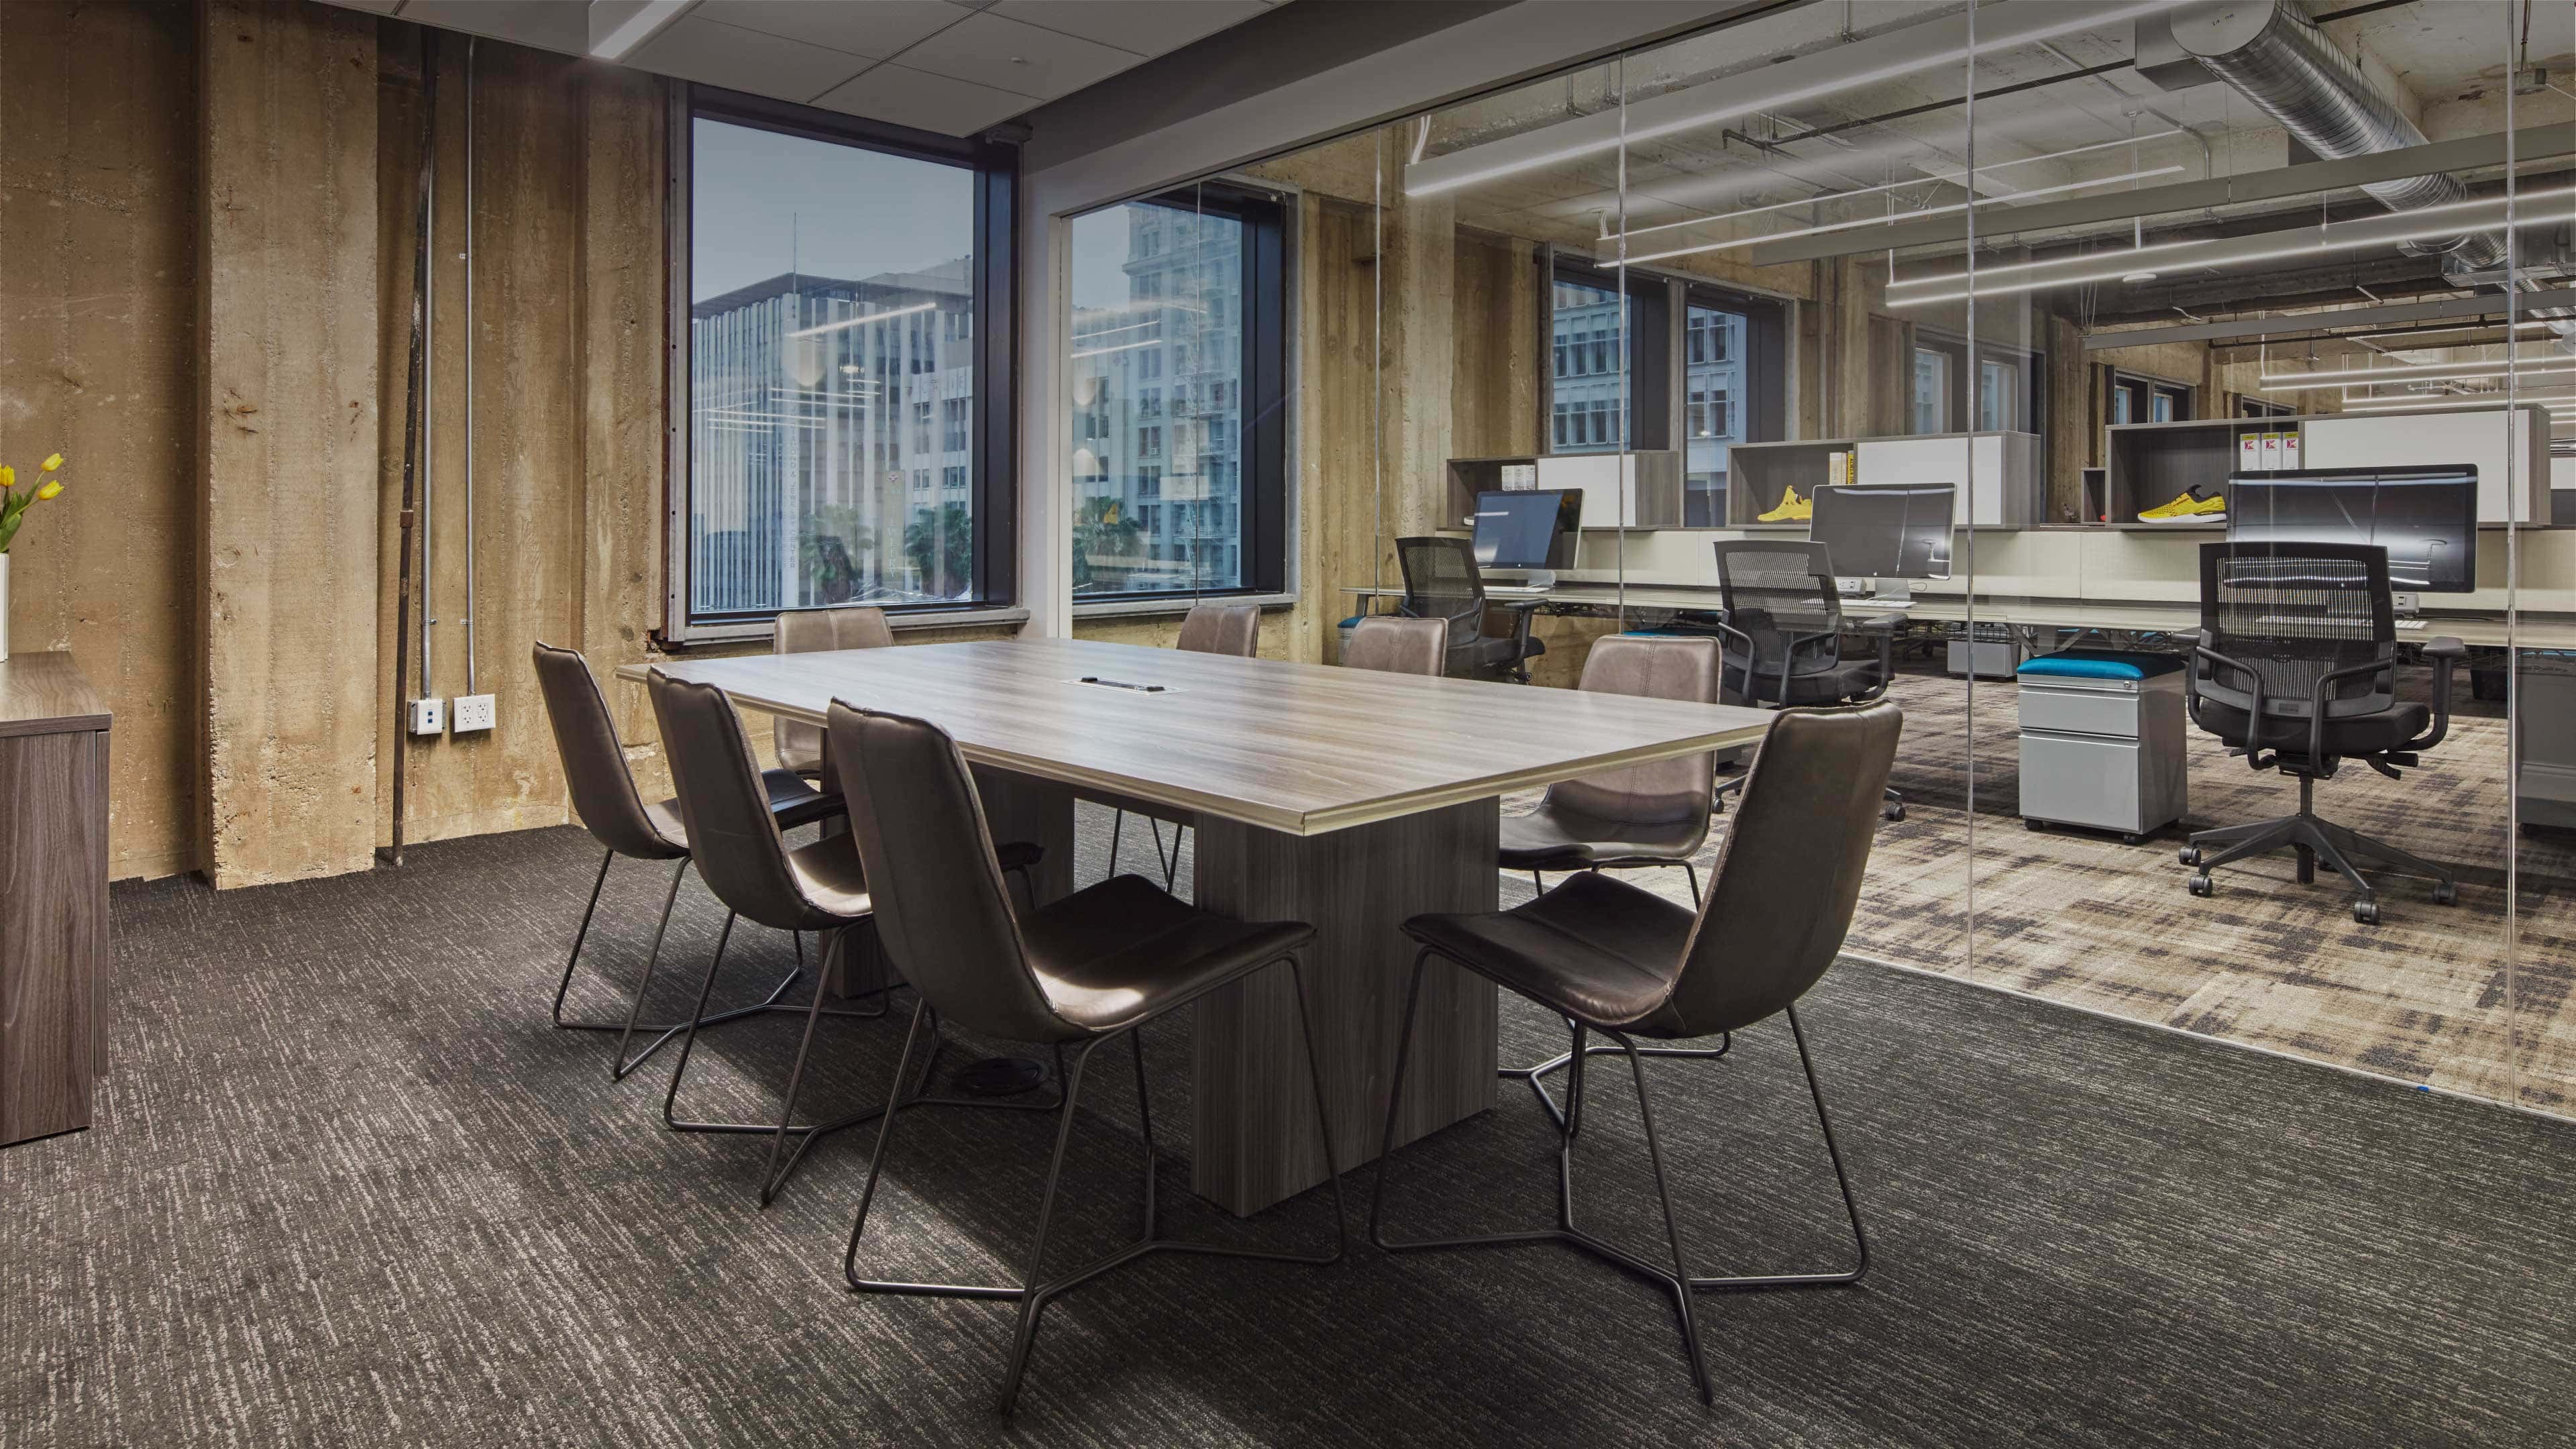
Office space planning turns available rooms into practical working systems. It connects people, equipment, safety, and daily workflows. A well-planned layout can shorten walking distances between teams. It can also reduce noise near areas requiring concentration. For example, placing a meeting room beside a project team saves time during quick discussions. Clear paths also help employees move safely with fewer interruptions.
Tips: Observe how people actually use the office before changing it. Measure desk occupancy during busy and quiet periods. Provide adjustable desks, comfortable lighting, and enough storage. Keep printers and shared supplies accessible, but not beside focused workstations. Mark quiet zones clearly. Review the layout with employees because planners may miss small daily frustrations.
Good planning supports business operations beyond appearance. It helps managers allocate space when teams grow or work remotely. Flexible rooms can change from training areas into collaboration spaces. Reliable internet access, power points, and ventilation also deserve careful attention. These details influence productivity more than stylish furniture. A layout should support privacy when conversations involve sensitive work. It should also allow visitors to enter without crossing active work areas.
No plan is perfect. Employee behavior changes, and some assumptions will prove wrong. A rarely used meeting room may need conversion into shared project space. A popular quiet corner may become too crowded. Managers should review feedback, movement patterns, and operational needs every few months. Small adjustments, such as moving a cabinet or adding a screen, can improve the workday without disrupting operations.
The Relationship Between Workspace Design and Employee Productivity
Workspace design directly shapes how employees focus, communicate, and recover during demanding workdays. A well-planned office places quiet desks away from lively collaboration zones. It also gives people control over light, noise, and privacy. In practical workplace observation, teams often work differently when meeting rooms have visible whiteboards and reliable ventilation. Small environmental signals matter. A cramped walkway creates interruptions. Poor acoustics quietly drain attention. Yet no layout works for every person. Open plans may encourage quick exchanges, but they can also make concentration difficult.
Tips:
Observe how people actually use the office for one week. Record noisy hours, unused seats, and repeated bottlenecks. Ask employees where focus breaks. Then test a modest change, such as moving printers away from desks or adding two quiet rooms. Measure outcomes through task completion, meeting delays, and short employee surveys. Avoid judging productivity by busyness. Someone staring at a screen may be solving a difficult problem. The evidence can be imperfect, but it is more useful than assumptions.
Effective planning also supports fairness. Adjustable chairs, clear paths, and varied work settings help employees with different needs. Managers should review the space after changes, rather than treating the plan as permanent. A design may look efficient on paper and fail during a busy afternoon. That failure is valuable. It reveals where the workplace still needs listening, testing, and revision.
Key Factors in Developing an Effective Office Layout
Why Is Office Space Planning Important for Businesses?
An effective office layout begins with evidence, not attractive furniture. The 2024 Global Workplace Survey found that only about one-third of employees considered their workplace highly effective. This gap often reflects poor zoning, distracting noise, and limited control over work settings. A practical layout should separate quiet desks, collaboration tables, private rooms, and informal lounges. Employees should move naturally, without crossing busy walkways every few minutes.
Measurements also matter. A 2023 facilities-management benchmark reported that meeting rooms often remain unused for more than half of available hours. That suggests businesses may need fewer large rooms and more flexible spaces. Use occupancy sensors, booking records, and short employee interviews before changing walls. I have seen teams blame “lack of space” when the real problem was uneven space allocation. No layout is perfect.
Tips: Mark quiet areas with soft flooring and acoustic panels. Place shared printers away from focused workstations. Keep frequently used supplies within a short walking distance. Review occupancy data monthly, then adjust desks or rooms gradually. Leave some empty capacity; a fully packed plan can look efficient but feel exhausting. Include accessible routes, adjustable desks, and clear emergency paths. These details support comfort, safety, and reliable daily performance.
Why Is Office Space Planning Important for Businesses?
An effective office layout must support smooth circulation, comfortable workstations, accessible entrances, and flexible collaboration areas. These minimum accessibility dimensions provide a practical foundation for developing a safer and more inclusive workplace.
Measurements are converted from the U.S. accessibility requirements: 36-inch accessible routes, 32-inch door clear openings, and 60-inch passing and turning spaces. Local building regulations may require different dimensions.
Methods for Evaluating and Improving Office Space Use
Office space planning matters because unused desks still consume rent, energy, and management time. Evaluating space use turns assumptions into measurable evidence. A 2024 global workplace occupancy survey, covering thousands of workpoints, reported average peak utilization below 60% across many office portfolios. That figure should not trigger immediate downsizing. It may reflect remote work, meeting-room shortages, or poor desk locations.
Start with a four-week utilization study. Combine badge entries, desk-booking records, room calendars, and short observation periods. Sensors can measure occupancy, but they need careful calibration. A chair may be empty while someone works nearby. Track peak occupancy, average daily use, meeting-room duration, desk neighborhoods, and abandoned reservations. The 2023 Commercial Buildings Energy Consumption Survey also shows that office buildings represent a substantial share of commercial floor area and energy demand. Better space decisions can therefore support both cost control and environmental performance.
Then test changes in small zones. Convert rarely used desks into quiet rooms, project tables, or shared storage. Compare usage before and after the change. Ask employees whether the layout supports focused work, collaboration, and privacy. Numbers alone are incomplete. In practice, I have seen attractive open areas remain empty because they are noisy or poorly lit. The method is imperfect. Employees may also change behavior when they know they are being observed. Review the evidence monthly, document exceptions, and adjust the plan instead of treating one occupancy report as permanent truth.
Related Posts
-
2026 Top Office Layout Design Ideas for Global Buyers
-
Why Is Office Layout Design Important for Global Buyers?
-
China Top Adjustable Height Desks for Modern Workspaces 2026?
-

Top 10 Benefits of Flexible Workspaces for Modern Businesses
-
Top 10 Trends in Commercial Office Interiors for a Modern Workspace?
-
Why Choose Office Workstation Systems for Your Business?