

How to Choose the Best Office Workstation Systems?
Choosing the right office workstation systems is more than matching desks, chairs, and screens. It is about supporting real work across long, demanding days. A system should fit the room, the users, and the tasks performed there.
Ergonomist Alan Hedge, formerly a professor at Cornell University, offered a useful reminder: “The best posture is the next posture.” This principle challenges the idea of one perfect sitting position. Effective office workstation systems should encourage movement, easy adjustment, and natural changes between focused and collaborative work. A height-adjustable desk, for example, matters only when employees can operate it simply. A monitor arm helps only when it reaches the correct eye level. Small details become noticeable beside a bright window or a crowded cable tray.
Good selection also requires evidence, not attractive photographs. Measure desk depth, walking space, monitor distance, noise levels, and storage needs. Test the chair before ordering hundreds of units. Ask employees where discomfort appears during a normal week. Their feedback may expose problems that specifications miss. Sometimes the most expensive system is not the best one. Sometimes a modest setup performs better because it is easier to adjust.
There is no universal workstation formula. That is the difficult part. Office planners must balance ergonomics, durability, accessibility, budget, and future changes. A careful decision may still need revision after installation. The strongest approach treats the workplace as an evolving environment, not a finished product.
Define Office Workstation Systems and Their Core Components
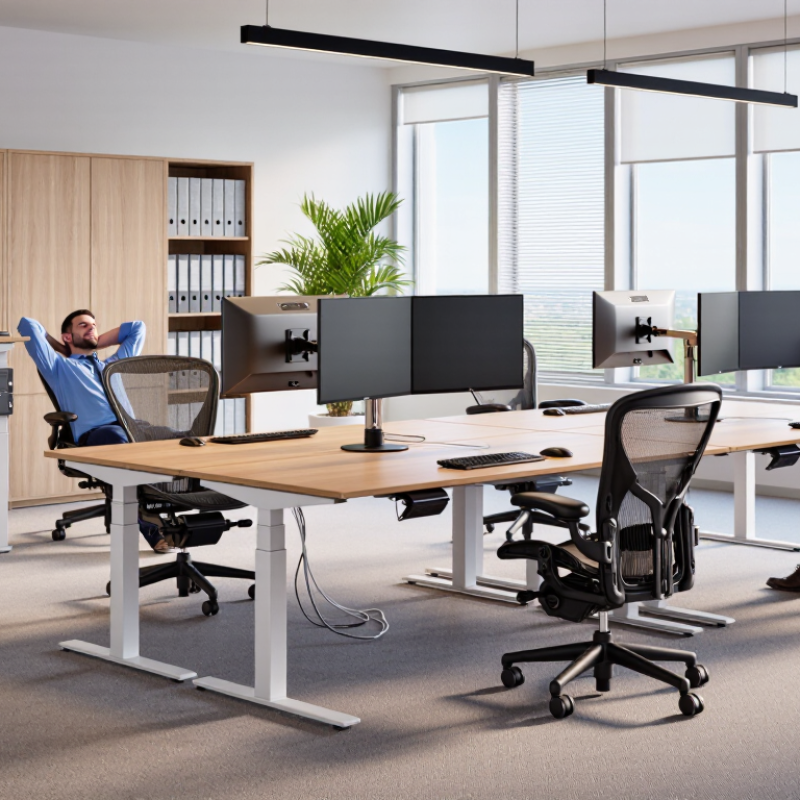
Office workstation systems are coordinated setups that support daily work, rather than simple desks with computers. They combine furniture, technology, power, storage, lighting, and communication tools. A good system keeps essential items within reach and reduces unnecessary movement. It should also fit the worker, room, and work pattern.
The desk is the foundation. It needs enough depth for a monitor, keyboard, documents, and personal space. Height adjustment can support sitting and standing, but it is not essential for every employee. A supportive chair should provide adjustable seat height, back support, and stable movement.
The technology layer includes monitors, a computer, input devices, network access, and reliable power. Cable channels matter more than many planners expect. Loose cables quickly create clutter and trip risks.
Lighting and acoustics are core components too. Balanced overhead light, task lighting, and reduced screen glare improve visual comfort. Panels or soft furnishings can limit distracting noise in open offices. In practical office planning, I have seen attractive stations fail because storage was too far away. A tidy layout can still feel wrong. Measure reach, movement, and screen position before ordering equipment. Also, avoid assuming one configuration suits everyone. Some workers need dual screens, while others need writing space or quieter placement. The best workstation system is adjustable, maintainable, and tested by real users over time.
Assess Workspace Needs, Work Styles, and Available Office Space
How to Choose the Best Office Workstation Systems?
Choosing an office workstation system starts with observation, not a catalogue. Track how people work for one week. Note video calls, focused tasks, shared projects, storage needs, and quiet-room demand. The U.S. Bureau of Labor Statistics reported that in 2023, 35% of employed people worked at home on days worked. That figure makes fixed desks alone a risky assumption. It does not prove every worker needs a permanent workstation. It shows that space must support movement.
Map the room in practical terms. Measure usable floor area, window glare, power access, circulation paths, and acoustic spill. Leave enough clearance for chairs and accessible routes. Then match layouts to work styles. Teams handling confidential files may need screened stations and nearby storage. Creative groups may benefit from wider surfaces and writable walls.
53% of remote-capable employees are hybrid.
Gallup’s State of the Global Workplace 2024 reports that 53% of remote-capable employees are hybrid. Shared desks can work, but only with reliable booking, clean handover, and personal storage. Otherwise, flexibility becomes daily friction.
Test before purchasing. Place temporary tables and screens in the proposed footprint. Ask users to complete a call, a two-hour focus task, and a team review. Record glare, noise, cable reach, and posture complaints. Small trials expose assumptions. A compact workstation may still block a drawer or wheelchair route. That mistake is ordinary. Recheck occupancy data after three months; usage often differs from survey answers.
Compare Workstation Layouts, Materials, Features, and Configurations
How to Choose the Best Office Workstation Systems?
Compare Workstation Layouts, Materials, Features, and Configurations
A workstation should match the team’s daily movement, not just the room’s measurements. In open offices, bench layouts support quick communication and efficient cable routing. They can also become noisy. Clustered stations offer clearer boundaries, while private configurations suit focused work and confidential calls. I have found that a 120-centimeter desk depth usually gives employees enough space for a monitor, notebook, and small accessories.
Materials affect comfort and maintenance. High-pressure laminate resists everyday scratches and is simple to clean. Wood veneer creates a warmer appearance but may need more careful handling. Powder-coated steel frames provide dependable support. Check the frame joints closely. Loose connections become noticeable after months of chair movement. Honestly, appearance is often prioritized too heavily during selection.
Features should solve real problems. Height-adjustable desks can support posture changes throughout the day. Integrated cable trays reduce visual clutter and prevent cords from catching on chair wheels. Acoustic screens may improve concentration, but they cannot fix excessive background noise alone. A modest screen can sometimes work better than a tall barrier. This depends on lighting, ventilation, and team habits.
Configuration planning requires practical testing. Measure walking paths with chairs pulled out. Test power access from every seat. Leave room for future equipment, even if the current layout looks perfect. One mistake is planning around empty desks. Real offices contain bags, paperwork, lamps, and personal devices. A flexible system may cost more initially, but rigid furniture can create higher replacement costs later.
How to Choose the Best Office Workstation Systems? - Compare Workstation Layouts, Materials, Features, and Configurations
| Comparison Dimension | Single-Desk Workstation | Back-to-Back Workstation | Bench Workstation | Cluster Workstation | Private Panel Workstation |
|---|---|---|---|---|---|
| Typical Layout | One desk positioned against a wall or used as an independent station. | Two desks placed back-to-back, usually sharing a central screen or service spine. | Several users sit along a continuous shared work surface. | Three or four desks arranged around a central storage or power module. | Individual desks enclosed by partial-height privacy panels. |
| Recommended Users | 1 user per workstation. | 2 users per workstation module. | 4–12 users in a typical row-based installation. | 3–4 users per cluster. | 1 user per workstation with additional visual separation. |
| Typical Desk Width | 1200–1800 mm per user. | 1200–1600 mm per user. | 1200–1600 mm per user. | 1200–1600 mm per user. | 1200–1800 mm per user. |
| Typical Desk Depth | 600–800 mm. | 600–800 mm. | 600–800 mm. | 600–800 mm. | 600–800 mm. |
| Space Efficiency | ★★★★☆ Efficient for small teams, reception areas, and dedicated offices. |
★★★★★ Uses shared circulation and central infrastructure efficiently. |
★★★★★ High workstation density with minimal duplicated panels. |
★★★★☆ Compact footprint, but central storage requires additional clearance. |
★★★☆☆ Privacy panels and wider circulation paths require more floor area. |
| Common Frame Material | Powder-coated steel, aluminum, or steel legs with adjustable feet. | Powder-coated steel frame with a shared central spine. | Steel beam or leg frame designed to support a continuous top. | Steel or aluminum frame with a central support structure. | Steel frame combined with panel support posts and modesty panels. |
| Common Worktop Materials | Melamine-faced particleboard, laminate, bamboo, or solid wood. | Melamine-faced particleboard or high-pressure laminate for heavy daily use. | Laminate or melamine worktops; continuous surfaces simplify alignment. | Laminate, melamine, or veneer worktops with routed cable openings. | High-pressure laminate or melamine with durable, easy-clean surfaces. |
| Typical Worktop Thickness | 18–25 mm. | 18–25 mm. | 18–25 mm. | 18–25 mm. | 18–25 mm. |
| Height Adjustment | Fixed height is common; electric or manual sit-stand options are widely available. | Fixed height or synchronized electric sit-stand frames. | Fixed height is common; height-adjustable bench frames are available. | Fixed height or individual sit-stand desks within the cluster. | Fixed height or electric sit-stand configuration with compatible panel supports. |
| Standard Desk Height | Approximately 720–750 mm for fixed-height desks. | Approximately 720–750 mm for fixed-height desks. | Approximately 720–750 mm for fixed-height desks. | Approximately 720–750 mm for fixed-height desks. | Approximately 720–750 mm for fixed-height desks. |
| Cable Management | Under-desk trays, cable clips, grommets, and optional vertical cable channels. | Shared central cable spine, under-desk trays, power modules, and data access points. | Continuous cable trough, shared power distribution, and desktop cable ports. | Central cable column or storage module with multiple power and data outlets. | Integrated cable channels within panels, trays, and desktop grommets. |
| Privacy Level | Low unless a screen, divider, or room partition is added. | Medium when a central screen or divider is included. | Low; best for collaborative and communication-focused work. | Medium; the central module can separate users visually. | High; partial-height panels reduce direct sightlines and distractions. |
| Acoustic Performance | Depends mainly on the room and added acoustic screens. | Moderate when upholstered or acoustic central screens are used. | Lower acoustic separation because users share an open work surface. | Moderate, depending on central screens and surrounding furniture. | Better speech and visual separation when acoustic panels are specified. |
| Storage Options | Mobile pedestal, under-desk drawer, wall cabinet, or nearby storage unit. | Shared central storage, mobile pedestals, and overhead cabinets. | Mobile pedestals, shared lockers, and separate perimeter storage. | Central storage tower, personal lockers, and under-desk pedestals. | Personal pedestal, overhead bin, low cabinet, or integrated storage wall. |
| Configuration Flexibility | Very high; easy to relocate or combine with other office furniture. | High; additional modules can usually be added in pairs. | High for expansion along a straight line, but less flexible for irregular rooms. | Moderate; best suited to open areas with regular dimensions. | Moderate; panels and service channels may require planned reconfiguration. |
| Installation Complexity | Low to moderate; suitable for phased installation. | Moderate; central spine alignment and shared services require planning. | Moderate to high; long runs need accurate leveling and cable routing. | High; multiple desks and central modules must be aligned together. | High; panels, screens, cable channels, and storage require coordinated assembly. |
| Best Use Cases | Private offices, small teams, hot-desking areas, and reception support. | Team neighborhoods, call centers, project teams, and compact open offices. | Agile work areas, operations teams, training rooms, and high-density offices. | Collaborative departments, design teams, shared service centers, and project zones. | Finance, human resources, customer support, and roles requiring moderate confidentiality. |
| Main Advantages | Simple planning, strong individual ownership, and easy replacement of components. | Efficient use of floor space, shared infrastructure, and good team connectivity. | High density, economical service distribution, and easy team communication. | Compact team grouping, centralized storage, and efficient power distribution. | Improved privacy, reduced visual distraction, and better personal organization. |
| Main Limitations | Can require more floor area per user when privacy and storage are added. | Less suitable for users who need complete acoustic or visual separation. | Limited privacy and more disruption from nearby conversations and movement. | Less adaptable to narrow rooms, unusual columns, or changing team sizes. | Higher initial cost, more installation work, and slower major reconfiguration. |
| Selection Priority | Choose when flexibility, simplicity, and individual work ownership are most important. | Choose when space efficiency and shared team infrastructure are priorities. | Choose when maximizing user density and collaboration is essential. | Choose when teams need compact grouping with shared storage and services. | Choose when privacy, concentration, and organized personal storage matter most. |
Evaluate Ergonomics, Technology Integration, and Workplace Flexibility
How to Choose the Best Office Workstation Systems?
A strong workstation begins with the person using it, not the room’s appearance. Measure desk height, monitor distance, chair support, and legroom before selecting equipment. Adjustable surfaces help employees change posture during long working sessions. Keep the monitor near eye level, with the top edge slightly below the user’s gaze. Small changes matter.
Technology integration should feel simple during busy work. Plan cable routes before installing screens, docking devices, power outlets, and lighting. Leave extra space for future equipment, because teams rarely use the same tools for long. A workstation with hidden cables may look professional, but difficult access can slow maintenance. I have seen clean layouts become frustrating when one faulty connection requires moving the entire desk.
Workplace flexibility also depends on how quickly spaces can change. Modular panels, mobile storage, and shared accessories support different team sizes and work styles. Quiet focus areas should sit apart from collaboration zones where possible. Accessibility requires more than a wider aisle; controls, screens, and storage should be reachable by people with different abilities. Do not assume one setup suits everyone. That assumption often survives the planning meeting, then fails in daily use. Test a sample workstation with real employees for several days. Their feedback may challenge the original design.
How to Choose the Best Office Workstation Systems
This transparent planning model assigns equal priority to ergonomics, technology integration, and workplace flexibility. The percentages are evaluation weights rather than vendor, brand, or market-share data.
Ergonomic checks should include adjustable seating, a monitor positioned approximately 20–40 inches from the user, and the top of the screen at or slightly below eye level. Technology integration should support reliable power, display, data connectivity, and cable management. Flexible systems should allow quick reconfiguration, shared use, and future expansion.
References: U.S. Occupational Safety and Health Administration, “Computer Workstations”; UK Health and Safety Executive, “Working with Display Screen Equipment.”
Select a System Based on Budget, Quality, Installation, and Future Needs
How to Choose the Best Office Workstation Systems?
Select a system around budget, quality, installation, and future needs. Start with a simple occupancy audit. The 2024 CBRE Global Workplace Occupancy and Sentiment Survey reported average office attendance of 3.2 days weekly. That figure changes the calculation. A fixed desk for every employee may waste valuable floor space. Modular workstations can support rotating teams, but only when reconfiguration is genuinely easy.
Budget should include delivery, assembly, cabling, maintenance, and replacement parts. A low purchase price can hide expensive installation work. Check frame stability, surface durability, edge finishing, and adjustment ranges. ISO 9241-5 offers useful guidance for ergonomic workstation design. Ask suppliers for load ratings and material specifications. Avoid accepting vague claims. Quality must be measurable.
Installation affects productivity more than many buyers expect.
Plan power routes, monitor arms, acoustic panels, and accessible pathways before delivery. Leave room for technicians to work safely. Future planning also matters. Gallup’s State of the Global Workplace 2024 report found global employee engagement at only 23 percent. A poor workspace will not solve that problem, but uncomfortable desks can add friction.
Choose replaceable components and standard connection points. No forecast is perfect. I would rather permit gradual expansion than purchase a rigid system that becomes obsolete. Test one workstation with real users before approving the full order. Some plans still fail there.
Related Posts
-
Why Choose Office Workstation Systems for Your Business?
-

What Are the 2026 Top Office Workstation Systems?
-
Top Office Furniture Trends for 2026 What Should You Consider?
-

Best Private Office Furniture Trends for Businesses in China?
-
China Top Corporate Office Design Trends for Modern Business Needs?
-
2026 Top Office Layout Design Ideas for Global Buyers