
2026 Top Office Layout Design Ideas for Global Buyers
In 2026, office layout design is becoming a business decision, not merely an interior styling exercise. Global buyers now compare layouts through productivity, employee experience, sustainability, and long-term adaptability. Gensler’s 2024 Global Workplace Survey reports that employees perform better when workplaces support both focused work and collaboration. Its findings also suggest that many offices still fail to provide enough choice. That gap creates a practical opportunity for designers and purchasing teams.
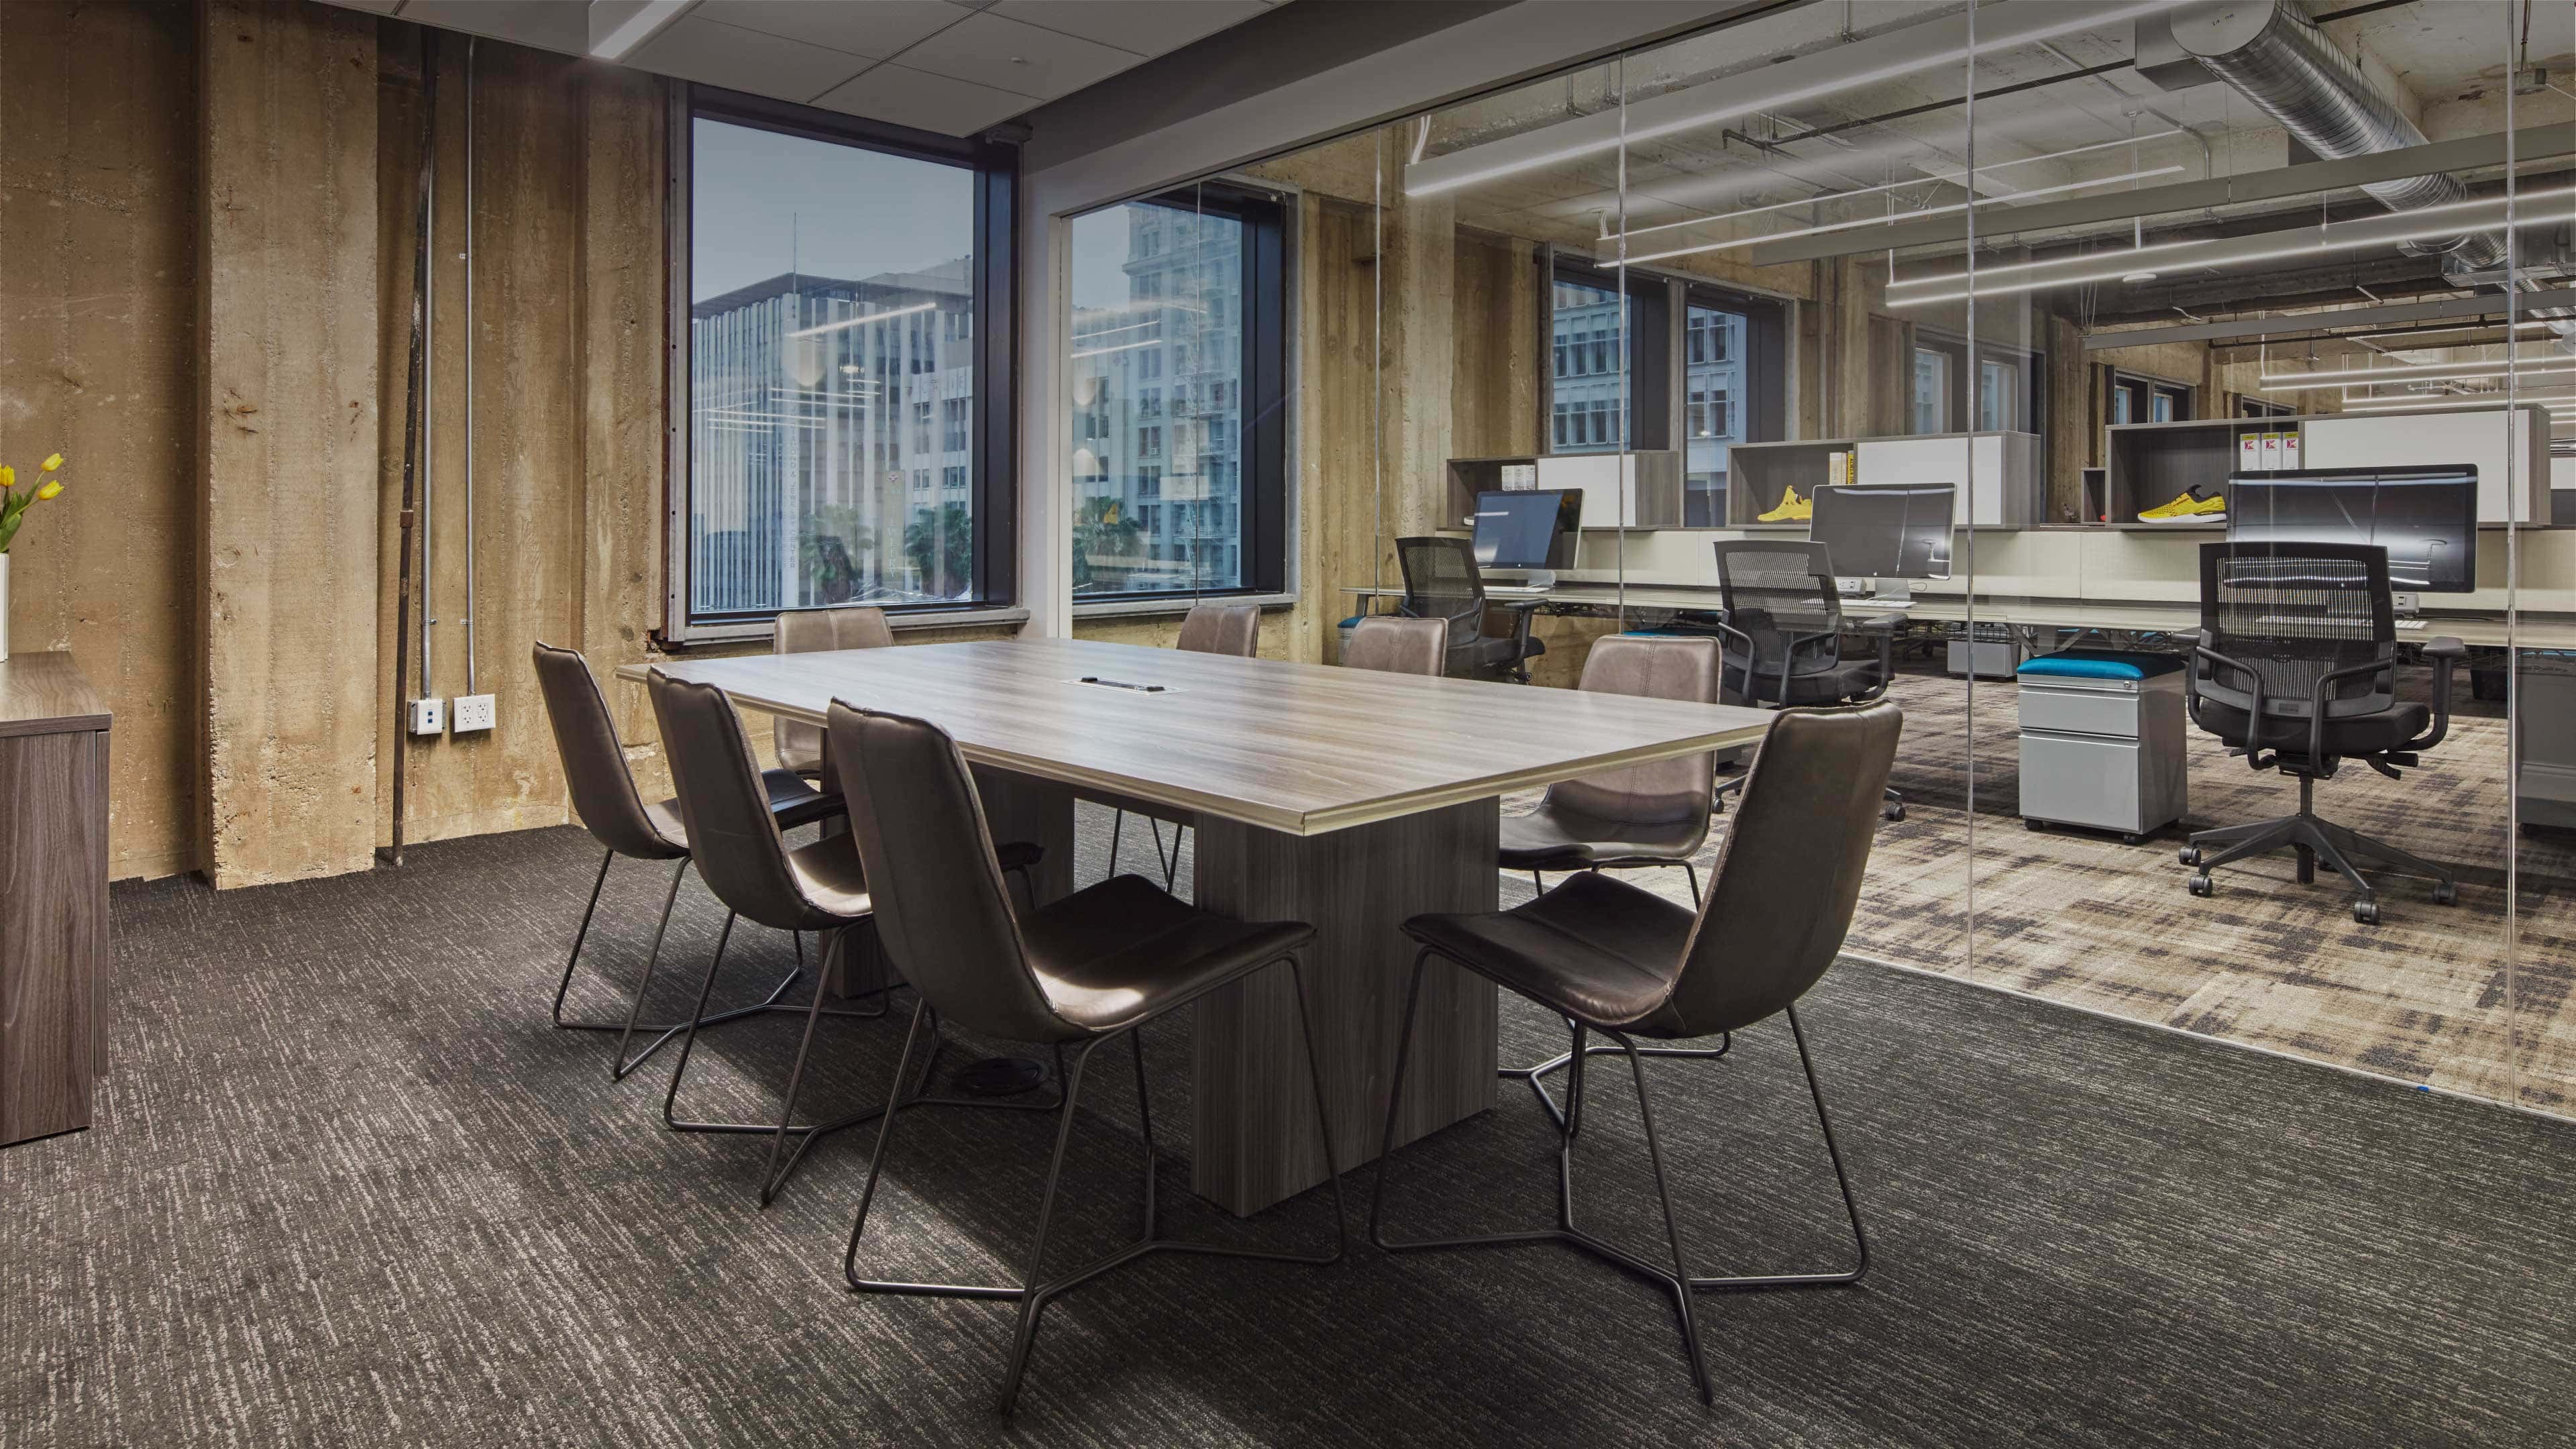
The strongest layouts will combine quiet zones, flexible team areas, private meeting rooms, and informal social spaces. A 1,000-square-meter office might include acoustic booths beside open workstations, movable partitions, and shared project tables near natural light. JLL’s 2024 Global Occupancy Planning Benchmarking report highlights the continuing importance of workplace utilization and portfolio flexibility. In simple terms, unused desks are expensive. Context matters. A layout designed for London may not suit São Paulo, Singapore, or Dubai because work patterns, climate, commuting, and cultural expectations differ.
Sustainability will also influence purchasing decisions. The World Green Building Council continues to emphasize healthier materials, energy efficiency, and occupant wellbeing across commercial buildings. Buyers should examine furniture durability, lighting controls, indoor air quality, and future reconfiguration costs. Technology must support the space without making it feel like a control room. That assumption deserves testing. Some smart-office features appear impressive but remain underused. The ideas explored in this guide focus on practical, evidence-informed choices for global buyers, while recognizing that no single office model works everywhere.
Office Layout Trends Shaping Global Workplaces in 2026
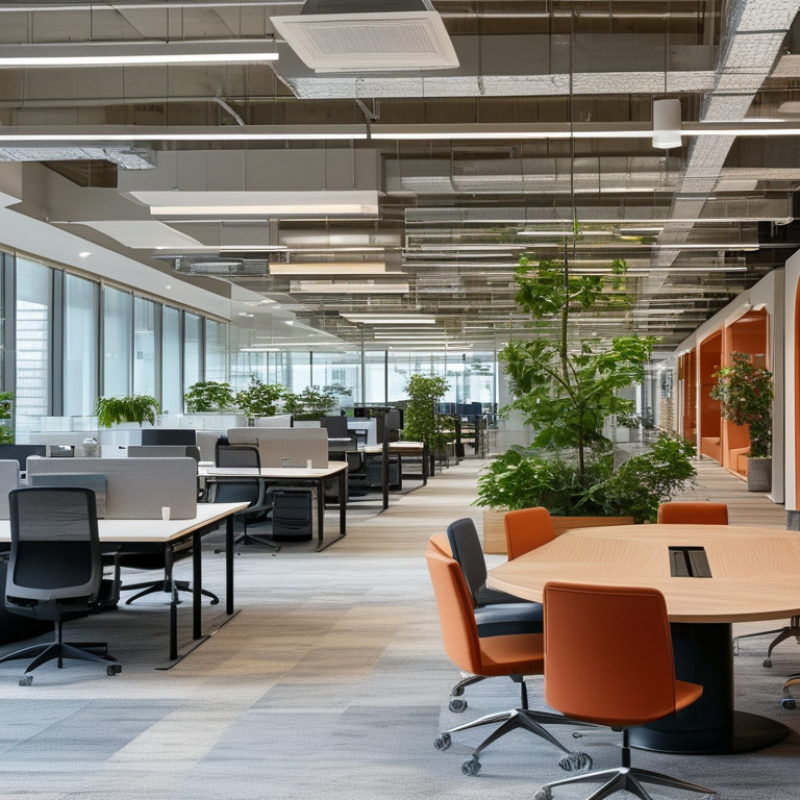
In 2026, office layout trends are moving from fixed desks toward adaptable work settings. Global buyers increasingly want spaces supporting focused work, collaboration, and short online meetings. A practical layout may combine quiet zones, shared project tables, phone rooms, and informal lounges. Sliding partitions can change room sizes during the day. Measured results matter. In workplace reviews, teams often report better concentration after reducing circulation noise and visual distractions. Yet flexibility can become confusing when every area serves several purposes. Clear signs and simple booking rules remain essential.
Hybrid work is also reshaping space planning. Offices need fewer assigned seats, but they need better meeting technology, power access, and acoustic control. Natural light, adjustable furniture, and comfortable temperature zones can support daily wellbeing. Buyers should compare layouts using occupancy data, employee feedback, and post-occupancy checks, not attractive renderings alone. A design that works in one climate may fail elsewhere. Local work habits, building standards, accessibility needs, and maintenance capacity deserve equal attention. I have seen elegant plans underperform because storage and cable management were treated as afterthoughts. That mistake is easy to repeat.
Tips: Map peak occupancy before buying furniture. Keep circulation paths obvious. Test one pilot zone for four weeks. Record noise, meeting demand, and unused seats. Choose modular pieces that can be repaired or reconfigured. Leave some empty capacity. It allows teams to adapt. However, too much openness may reduce privacy. Review the layout every six months, and change only what evidence supports.
| Trend | Primary Workplace Need | Recommended Layout Elements | Useful Planning Benchmark | Best-Fit Work Setting | Expected Business Value | Global Adoption Outlook |
|---|---|---|---|---|---|---|
| Activity-Based Working | Support different tasks without assigning every employee a permanent desk. | Provide a balanced mix of individual workpoints, shared desks, project tables, focus rooms and informal collaboration areas. | 4–6 workspace types in a typical multi-purpose office, adjusted to local work patterns. | Hybrid teams, professional services and project-based organizations. | Improves space flexibility and gives employees a choice of setting for focused or collaborative work. | High |
| Neighborhood Planning | Keep teams connected while reducing large, isolated floor plates. | Organize departments into small neighborhoods with shared support spaces, touchdown points and nearby meeting rooms. | 8–24 people per neighborhood is a practical planning range for team identity and daily coordination. | Organizations with multiple departments or regional teams. | Creates clearer wayfinding, stronger team identity and more efficient use of shared amenities. | High |
| Hybrid Collaboration Hubs | Make meetings effective for people working in the office and remotely. | Use rooms with front-facing cameras, even lighting, acoustic treatment, display screens and clear sightlines. | 1.2 m minimum clear circulation route is a useful baseline for accessible movement; local codes should be verified. | Distributed teams and offices with frequent video meetings. | Reduces meeting friction and improves participation across locations. | High |
| Focus and Privacy Zones | Protect concentration, confidential work and individual wellbeing. | Add phone booths, enclosed focus rooms, quiet libraries, high-backed seating and visual screening. | 10–20% of usable work settings can be reserved for quiet or private work, depending on job tasks. | Open-plan offices with high levels of concentration work. | Helps reduce distraction and supports confidential conversations. | High |
| Biophilic Workplace Design | Improve comfort and create a more restorative work environment. | Integrate daylight, indoor planting, natural textures, outdoor views, water-saving landscaping and nature-inspired colors. | 300–500 lux is a common office illuminance target for general work areas; lighting design must follow local requirements. | Workplaces prioritizing wellbeing, retention and visitor experience. | Supports visual comfort, perceived workplace quality and employee experience. | High |
| Modular and Reconfigurable Layouts | Allow the office to adapt to changing headcount and work styles. | Use demountable partitions, movable furniture, modular storage, mobile power and standardized room sizes. | 10–15% of the layout can be planned as readily reconfigurable space for future change. | Fast-growing organizations and leased offices. | Extends the useful life of the fit-out and lowers disruption during changes. | High |
| Inclusive and Accessible Planning | Support employees and visitors with different physical, sensory and cognitive needs. | Provide step-free routes, accessible workpoints, adjustable furniture, clear signage, varied lighting and wellness rooms. | 1.5 m turning diameter is widely used as an accessibility planning reference in many guidelines; confirm the applicable local code. | Global offices serving a diverse workforce and public-facing visitors. | Improves usability, compliance readiness and employee inclusion. | High |
| Hospitality-Inspired Social Areas | Make the workplace attractive for collaboration and purposeful office attendance. | Include lounge seating, café-style tables, welcoming reception areas, shared kitchens and informal meeting points. | 10–20% of shared amenity space can be allocated to social and informal collaboration functions. | Hybrid workplaces seeking stronger connection and culture. | Encourages informal knowledge exchange and improves the arrival experience. | High |
| Low-Carbon and Circular Fit-Out | Reduce material waste, energy use and long-term operating impact. | Prioritize durable materials, reused furniture, repairable components, efficient lighting and low-emission finishes. | LED lighting and occupancy controls are standard efficiency measures for reducing unnecessary energy use. | Organizations with environmental targets or long-term occupancy plans. | Reduces operating costs, waste and replacement frequency over the life of the workplace. | High |
| Smart Space Management | Understand how rooms and workpoints are used without relying only on assumptions. | Use room-booking data, occupancy sensors, desk-sharing rules and utilization dashboards with clear privacy controls. | Monthly utilization review is a practical management cycle for adjusting space allocation. | Large, multi-floor offices and organizations with variable attendance. | Supports evidence-based space decisions and helps identify underused areas. | Medium–High |
| Planning note: The benchmarks shown are practical design ranges rather than universal legal requirements. Final layouts should be checked against local building, fire, accessibility, occupational health and indoor-environment regulations. | ||||||
Related Posts
-
China Top Corporate Office Design Trends for Modern Business Needs?
-
Top China Best Conference Room Tables for Global Buyers?
-
Top 10 Flexible Workspaces for Global Businesses
-
The Best Trends in Commercial Office Interiors for Today?
-
How to Choose the Perfect Corporate Office Design for Your Business?
-
Top 10 Tips for Stunning Commercial Office Interiors Design?