

Top 10 Office Interior Design Trends for Global Buyers
Office interior design is changing as global buyers seek healthier, smarter, and more adaptable workplaces. Today’s leading projects combine practical planning with a clear understanding of local culture, climate, and business needs. A polished office in Singapore may require different materials than one in Berlin or Dubai. Details matter. Natural light, acoustic panels, adjustable desks, and durable flooring now influence purchasing decisions as much as visual style.
This guide explores the top 10 office interior design trends shaping international markets. It considers flexible work zones, biophilic elements, sustainable materials, integrated technology, and hospitality-inspired meeting areas. Each trend is examined through practical applications, supplier considerations, and long-term value. Reliable design decisions should reflect measurable performance, not attractive images alone. Buyers should review product certifications, maintenance requirements, warranty terms, and installation expertise before committing.
Not every trend travels well. A dramatic open-plan layout can create noise, privacy concerns, or reduced concentration. A beautiful material may also perform poorly under heavy daily use. That is the challenge. Strong projects balance employee experience, operational efficiency, regional regulations, and realistic budgets. Professional designers, facility managers, and experienced manufacturers can provide valuable guidance, but their recommendations still require careful evaluation. This overview offers a grounded starting point for buyers comparing global solutions, while acknowledging that no single workplace formula suits every organization. Some choices will need revision after real employees use the space.
Defining the Global Office Interior Design Market
Defining the global office interior design market requires more than tracking visual styles. It means studying how people work, communicate, and recover during demanding days. From my experience reviewing workplace projects, global buyers prioritize flexibility, employee wellbeing, durability, and measurable operating value. They compare layouts carefully, but small details matter. A glare-free screen, comfortable chair, or quiet meeting booth can influence daily performance.
Current demand clusters around ten major trends. They include flexible planning, hybrid meeting rooms, wellness areas, biophilic details, acoustic control, ergonomic furniture, smart workplace systems, sustainable materials, local cultural expression, and modular design. Movable partitions support changing team sizes. Soft lighting reduces visual fatigue. Plants, daylight, and natural textures make dense offices feel less mechanical. Acoustic panels are increasingly important in open workspaces. They are not decorative extras. In many projects, they determine whether a space feels usable.
Regional expectations still shape purchasing decisions. Buyers must check accessibility rules, fire requirements, ventilation needs, and material safety standards before approving a design. Local climate also affects flooring, finishes, and energy planning. A concept successful in one country may perform poorly elsewhere. That is easy to forget. I have seen attractive specifications weakened by difficult maintenance or limited replacement access. Reliable suppliers should provide clear documentation, realistic delivery schedules, and lifecycle information. Yet even professional forecasts contain uncertainty. Employee behavior changes faster than construction plans, so adaptable interiors deserve serious consideration.
Integrating Flexible and Hybrid Workplace Layouts
Top 10 Office Interior Design Trends for Global Buyers
Integrating Flexible and Hybrid Workplace Layouts
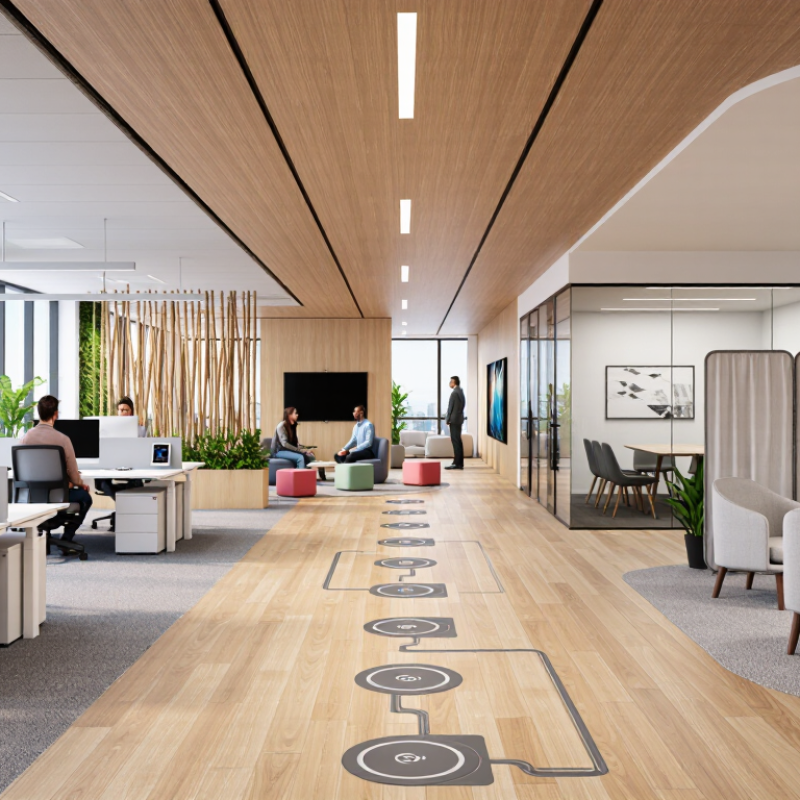
Flexible and hybrid offices are reshaping how global teams use space. Desks no longer need permanent owners. A well-planned floor can combine quiet booths, shared tables, meeting rooms, and informal collaboration zones. Glass partitions can improve visibility while controlling noise. Movable screens allow teams to adjust layouts during workshops or private discussions.
In practice, successful planning starts with employee behavior, not attractive furniture. Occupancy sensors and booking records can reveal which spaces remain useful after six months. A team may reserve large meeting rooms but regularly work in smaller groups. That mismatch wastes both floor area and energy. Designers should provide reliable Wi-Fi, accessible routes, adjustable desks, and enough power near every work setting. Safety access and local building requirements also need early review.
Not every flexible office performs well.
Too many options can create confusion. Employees may spend valuable minutes searching for a suitable seat or room. Some workers also need consistent surroundings for concentration. A practical pilot area can test lighting, acoustics, storage, and booking rules before a full renovation. Feedback should include remote and on-site employees, not only senior managers. Even then, the perfect layout is unlikely. Work patterns change, and the space must change with them.
| Rank | Design Trend | Flexible and Hybrid Layout Application | Indicative Planning Benchmark | Primary Business Benefit | Priority |
|---|---|---|---|---|---|
| 1 | Activity-Based Working | Replace fixed seating with a portfolio of focus desks, collaboration tables, project rooms, lounge areas, and informal touchdown points. | Plan approximately 1.0–1.2 workpoints per regular user, then adjust the mix according to attendance patterns and job requirements. | Supports choice, mobility, and more efficient use of shared space. | Very High |
| 2 | Modular and Reconfigurable Interiors | Use demountable partitions, movable screens, modular furniture, and accessible floor-box connections so teams can resize spaces quickly. | Design meeting and project areas around movable modules; preserve clear circulation routes and maintain accessible exits after reconfiguration. | Reduces disruption and extends the useful life of the fit-out. | Very High |
| 3 | Hybrid Collaboration Rooms | Create rooms with integrated displays, cameras, microphones, acoustic treatment, power access, and sightlines suitable for both in-person and remote participants. | Provide a mix of small rooms for 2–4 people, medium rooms for 5–8 people, and larger rooms for workshops; maintain clear camera backgrounds and even facial lighting. | Improves meeting equity and reduces dependence on individual laptops. | Very High |
| 4 | Neighborhood-Based Planning | Organize desks, lockers, quiet rooms, collaboration spaces, and support facilities into team neighborhoods rather than isolated departments. | Locate shared amenities within a short walking distance of work areas and provide a balanced mix of individual and team settings within each neighborhood. | Strengthens belonging while preserving flexibility across teams. | High |
| 5 | Wellness and Biophilic Design | Integrate daylight, indoor planting, natural materials, restorative rooms, sit-stand options, and visible access to outdoor or landscaped areas. | Prioritize daylight at frequently occupied zones; use glare control, low-emitting materials, and furniture that supports both seated and standing work. | Supports comfort, concentration, and perceived workplace quality. | High |
| 6 | Acoustic Zoning | Separate quiet work areas from social and collaborative zones, using acoustic ceilings, sound-absorbing surfaces, enclosed rooms, and sound-masking strategies where appropriate. | Use enclosed rooms for confidential conversations and provide dedicated focus areas away from circulation, kitchens, printers, and high-traffic zones. | Reduces distraction and improves speech privacy. | High |
| 7 | Inclusive and Universal Design | Provide step-free routes, adjustable furniture, varied seating postures, accessible technology, visual contrast, and spaces that accommodate different sensory needs. | Apply local accessibility regulations, keep circulation routes unobstructed, and include a range of desk heights, chair types, lighting conditions, and privacy levels. | Broadens usability and supports a more diverse workforce. | High |
| 8 | Smart Space Management | Combine room-booking systems, desk reservations, occupancy sensors, digital wayfinding, and utilization dashboards without making technology the sole source of workplace control. | Use utilization data to review space allocations periodically; communicate privacy policies clearly and avoid collecting unnecessary personal information. | Improves discoverability, planning accuracy, and operational efficiency. | High |
| 9 | Sustainable Circular Fit-Outs | Select durable, repairable, recyclable, demountable, and locally serviceable materials and furniture; design components for reuse during future changes. | Specify environmental product information where available, favor low-emission finishes, and document material quantities for future replacement or recycling. | Lowers lifecycle impact and supports long-term adaptability. | High |
| 10 | Hospitality-Inspired Social Hubs | Create welcoming cafés, lounges, library-style settings, and informal meeting areas that encourage purposeful office attendance and cross-team interaction. | Position social hubs near circulation and shared amenities while separating them acoustically from concentration zones and video-meeting rooms. | Encourages connection, collaboration, and employee experience. | Medium–High |
Using Sustainable Materials and Energy-Efficient Solutions
Global office buyers are prioritizing interiors that reduce operating costs without sacrificing comfort. Sustainable materials now shape major design decisions. Reclaimed timber, recycled metal, rapidly renewable fibers, and low-emission finishes can reduce environmental impact. They also create warmer, more distinctive workspaces. Ask suppliers for lifecycle data, recycled content records, and indoor air quality testing. Attractive claims are not enough.
Energy-efficient planning begins with the building envelope. High-performance glazing can limit heat gain in sunny regions. Better insulation reduces heating and cooling demand. Daylight sensors can dim artificial lighting near windows. Occupancy controls prevent empty meeting rooms from consuming full energy. Efficient ventilation systems should respond to real occupancy, not fixed schedules. Small changes matter.
Local conditions still decide performance. A solution designed for a cool climate may fail in a humid one. Maintenance teams should understand filters, controls, and replacement cycles. I have seen efficient systems underperform when staff bypass automatic settings. That weakness deserves attention. Materials also bring practical compromises. Recycled surfaces may show uneven colors, while natural finishes can require careful cleaning. Buyers should compare durability, repair options, transport distance, and total cost over time. A slightly higher purchase price may be sensible when energy savings and longer service life are measured together.
Applying Technology, Wellness, and Biophilic Design
Top 10 Office Interior Design Trends for Global Buyers
Applying Technology, Wellness, and Biophilic Design
Global office buyers are moving beyond attractive finishes. They want measurable comfort, flexibility, and healthier daily routines. The strongest projects combine occupancy sensors, smart lighting, air-quality monitors, acoustic booths, and adjustable workstations. A 2024 workplace report by the International WELL Building Institute found that 87% of employees consider workplace wellbeing important. Technology should support this goal, not dominate the room. A screen cannot replace daylight.
Wellness also requires practical details. Specify low-emission materials, quiet focus areas, ergonomic seating, and ventilation displays that employees can understand. The Harvard Healthy Buildings research found that participants in enhanced green-building conditions achieved 61% higher cognitive scores than those in conventional environments. However, results vary by climate, maintenance, and user behavior. A perfect specification can still fail when filters remain unchanged.
Biophilic design adds more than decorative plants. Use shaded windows, natural textures, indoor trees, water-efficient planting, and clear views of greenery. The Human Spaces report on biophilic workplaces associated natural elements with a 15% increase in perceived wellbeing and productivity. These figures are useful, but not universal. Some offices add plants without improving daylight, acoustics, or air circulation. That is an expensive contradiction. Global buyers should request post-occupancy data, not rely only on renderings. Test one zone first, measure comfort, then adjust the wider scheme.
Top 10 Office Interior Design Trends for Global Buyers
The chart compares evidence-based workplace design signals, including flexible work, indoor environmental quality, accessibility, natural light, biophilic elements, smart technology, and energy efficiency. Values are comparative planning indicators rather than company or brand market shares.
Selecting Trends for Different Global Buyer Requirements
Top 10 Office Interior Design Trends for Global Buyers
Selecting office trends depends on climate, workforce habits, budget, and local regulations. Flexible zoning suits companies with changing team sizes. Movable partitions can create meeting rooms, quiet desks, or project areas within minutes. However, flexibility needs storage discipline. Without it, the office quickly looks unfinished.
For hot climates, shaded terraces, cross-ventilation, and durable light-colored surfaces can reduce cooling demands. In colder regions, layered lighting, warm textures, and enclosed collaboration rooms may improve comfort. Acoustic panels, ergonomic seating, and adjustable desks support employees who spend long hours at workstations. These details matter more than visual novelty. Buyers should request material samples and test sound levels inside a full-scale mock-up.
Global teams also need inclusive layouts. Step-free routes, varied seat heights, clear signage, and private wellness rooms support different physical and cultural needs. Smart lighting and occupancy sensors can improve energy control, but they should follow data-protection requirements. Locally sourced materials may strengthen regional identity and simplify maintenance. Low-emission finishes are a practical choice for indoor air quality. A polished concept can still fail if cleaners cannot access corners or replacement parts are difficult to obtain. Experienced buyers should compare lifecycle costs, supplier documentation, installation skills, and future repair options before approving the final design.
Related Posts
-
Top 10 Trends in Commercial Office Interiors for a Modern Workspace?
-
How to Choose Modular Office Furniture for Your Business?
-
10 Best Office Collaboration Spaces for Global Teams
-
Top 10 Tips for Stunning Commercial Office Interiors Design?
-
What Are the 2026 Top Office Workstation Systems?
-
Why Choose Modern Workspace Furniture for Your Business?