

What Are the Top 10 Workspace Design Ideas?

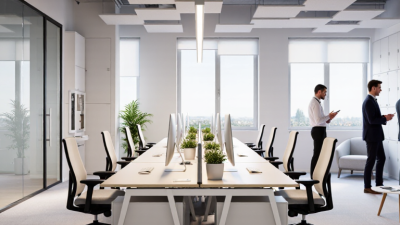
A workspace is more than desks, screens, and a polished meeting room. It shapes how people focus, share ideas, move, and recover between demanding tasks. For teams planning an office refresh, useful workspace design ideas begin with real work patterns, not just a mood board. Watch where interruptions happen. Notice whether daylight reaches desks, chairs support long sessions, and private calls spill into shared areas. These small observations can make design decisions more practical. Small choices matter.

Interior designer Ilse Crawford has said, “Design is a tool to enhance our humanity. It’s a frame for life.” That perspective helps keep people—not appearances—at the center of workspace planning. This guide explores ten ideas, including ergonomic furniture, layered lighting, acoustic zoning, adaptable meeting areas, biophilic details, and thoughtful storage. It also considers how color, clear circulation, and quiet spaces can support different tasks throughout the day. A flexible layout may look less dramatic in photographs, but work better for a team’s daily needs. Still, no single plan suits everyone. Test changes, ask employees what feels awkward, and be ready to revise the parts that do not work.
What Are the Top 10 Workspace Design Ideas?

Understanding Workspace Needs and Daily Work Patterns

What Are the Top 10 Workspace Design Ideas?

A useful workspace starts with observing how people actually work, not choosing furniture by appearance. Notice when focused tasks happen, where quick conversations gather, and which tools stay within reach. A person who spends hours reviewing plans may need a quiet desk and clear lighting. Someone who moves between calls and sketches may benefit from a small standing surface nearby. These details reveal more than a generic floor plan.

Daily patterns can be surprisingly uneven. A team may expect its meeting table to stay busy, yet find it empty most afternoons. Track activity for a few typical workdays before making expensive changes. Pay attention to glare on screens, cables crossing walkways, and chairs pulled into informal discussion. I once assumed a shared table would solve a clutter problem; it mostly moved the clutter. That is worth reconsidering.

Tips: Ask people where interruptions happen. Note peak call times and quiet periods. Test one small change, such as moving a lamp or adding a compact storage shelf, then check whether it helps. Keep walkways clear, and make frequently used items easy to reach. Practical evidence beats a polished guess.

Planning Zones for Focus, Collaboration, and Breaks

What Are the Top 10 Workspace Design Ideas? Planning Zones for Focus, Collaboration, and Breaks

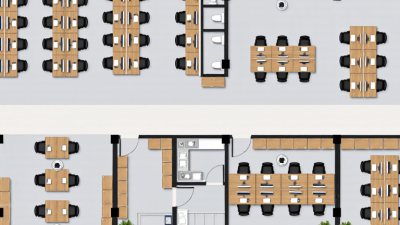
A useful workspace begins with the tasks people do, not a furniture catalog. Put focused work in a quieter area, away from kitchen traffic and busy walkways. A desk facing a wall or window can reduce visual distractions. Keep shared tables nearby, but use soft screens or shelves to limit noise. Clear routes matter. Nobody should squeeze past a chair to reach a meeting spot.

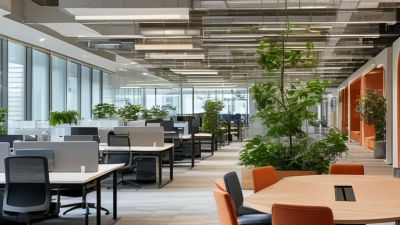
Collaboration zones work best when people can gather without taking over quiet desks. A round table, movable chairs, and a nearby writable surface support quick discussions. Place break areas a little apart from focused work, with comfortable seating and a small table for drinks. In practice, even a modest buffer can make a room feel calmer. Still, a layout that looks balanced on paper may feel cramped once bags and coats appear. Watch how people use the space, then adjust.

Tips: Mark zones with rugs, lighting, or low dividers rather than tall barriers. Keep power outlets within reach. Test the plan for a week. Ask what feels distracting, not just what looks attractive. A perfect layout may not exist.

Applying Ten Practical Workspace Design Ideas

A useful workspace begins with observation, not furniture shopping. Track where your day’s tasks happen, then place writing, calls, and focused work in clear zones. Keep the items you use hourly within arm’s reach. Store occasional supplies in a drawer, not across the desk. Small changes matter.

Choose a chair that supports your lower back, and adjust its height so your feet rest flat. Raise the screen until its top sits near eye level; a stack of sturdy books can help. Add a movable desk lamp to reduce glare on paper. Use shallow trays for cables and stationery. Consider a rug, curtain, or soft wall panel if calls echo. Quiet helps.

Add a plant only where daylight reaches it, and avoid crowding the work surface. Choose calm wall colors, then bring in one brighter detail, such as a blue notebook or warm desk mat. Route charging cables along a desk edge, leaving enough slack to move devices safely. These ideas may not fit every room. A shared table, for instance, can make separate zones difficult. Try one adjustment for a week, notice what still feels awkward, and revise the layout. A perfect setup is rarely necessary.

Choosing Ergonomic Furniture, Lighting, and Materials

Ergonomic furniture should fit the person, not merely complete a matching set. Adjust the chair so feet rest flat, knees sit near hip level, and shoulders stay relaxed. OSHA’s Computer Workstations eTool recommends a monitor viewing distance of 20–40 inches. Treat that range as a starting point, not a prescription. An adjustable chair, separate keyboard, and monitor riser can help accommodate different bodies and tasks. Still, no chair cancels long, motionless hours. Brief movement breaks matter.

Use layered lighting: soft ambient light, a task lamp aimed at paper, and blinds that reduce screen glare. A Cornell ergonomics study reported 84% fewer symptoms of eyestrain, headaches, and blurred vision among workers in daylit offices. That supports access to daylight, not placing every desk beside a bright window. For materials, consider low-emitting paints, adhesives, and panels, and request emissions documentation. Harvard’s 2015 COGfx study found cognitive scores 61% higher under green-building conditions than conventional conditions; enhanced conditions scored higher still. The findings are encouraging, but they do not identify one finish as the cause. Material labels can be confusing. Check the evidence, while recognizing that budgets may limit the ideal choice.

Workspace Design: Lighting Targets for Common Tasks

Useful lighting is one part of an ergonomic workspace—pair task-appropriate illumination with comfortable furniture and low-glare materials.

Values show typical maintained illuminance targets in lux, based on EN 12464-1:2021. Actual requirements can vary by task and setting.

Adapting the Workspace for Comfort and Productivity

A productive workspace should respond to the person using it, not just look polished. Start with an adjustable chair, a desk at elbow height, and a screen positioned near eye level. Keep frequently used tools within easy reach; a notebook hidden behind a monitor is a small daily frustration. Add task lighting that brightens the page without reflecting off the screen. Comfort is specific, though. One person’s quiet corner may feel isolating to another.

Air and light deserve equal attention. The U.S. Environmental Protection Agency reports that indoor pollutant levels can be two to five times higher than outdoor levels. Regular ventilation, clear air vents, and low-clutter surfaces can support a healthier-feeling room. In a 2015 Harvard-led COGfx study, participants in enhanced green building conditions scored 101% higher on cognitive tests than those in conventional building conditions. That result came from a controlled study, not a promise that one office redesign will double anyone’s output. Still, it makes air quality worth measuring.

Make room for different kinds of work. A small desk lamp, a comfortable chair, and a nearby shelf can make focused tasks easier, while a shared table supports quick conversations. Place noisy equipment away from quiet seating, and offer a screen or plant as a modest visual buffer. Small changes matter. Ask people what interrupts them, then adjust the layout and check again. I would not assume one “perfect” setup exists; even a beautiful workspace can miss what its users actually need.

What Are the Top 10 Workspace Design Ideas? — Adapting the Workspace for Comfort and Productivity

# Design Idea Practical Setup Comfort and Productivity Benefit Simple Check
1 Adjustable Ergonomic Chair Choose a chair with adjustable seat height, back support, and armrests. Set the seat so feet rest flat on the floor or on a footrest. Supports a comfortable seated posture and makes it easier to change position during the day. Knees are roughly level with or slightly lower than hips; shoulders remain relaxed.
2 Well-Positioned Monitor Place the main screen directly in front of the user, about an arm’s length away. Set the top of the screen at or slightly below eye level. Helps reduce repeated neck turning and encourages a more neutral head position. Text is readable without leaning forward; the screen does not create distracting glare.
3 Keyboard and Mouse Alignment Keep the keyboard and mouse close together and near elbow height. Leave enough desk space to support the forearms comfortably. Reduces unnecessary reaching and can make frequent computer tasks feel more comfortable. Wrists stay mostly straight and elbows remain close to the body while typing.
4 Sit-Stand Flexibility Use an adjustable desk or a stable desk riser to alternate between sitting and standing. Change positions periodically rather than standing all day. Encourages movement and gives users more choice in how they work. Desk height allows relaxed shoulders in both positions; transitions do not interrupt essential equipment or cables.
5 Layered, Adjustable Lighting Combine general room lighting with an adjustable task light. Position lights to illuminate work without shining directly into the eyes or screen. Supports comfortable reading and screen work across different tasks and times of day. Paper documents are evenly lit, and reflections or harsh shadows are minimized.
6 Daylight and Glare Control Where possible, position the workstation near daylight while placing the screen perpendicular to windows. Use blinds or shades when sunlight is strong. Provides access to natural light while helping maintain comfortable screen visibility. Window brightness does not wash out the display or cause persistent eye discomfort.
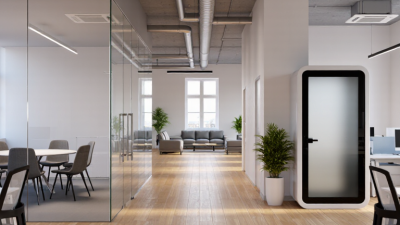
7 Acoustic Zoning Separate quiet, focus-oriented areas from spaces used for calls or group discussion. Use soft furnishings or acoustic panels where suitable. Helps limit avoidable interruptions and makes different work activities easier to accommodate. Calls can be heard clearly without forcing nearby workers to raise their voices.
8 Clear, Organized Work Surface Keep frequently used items within easy reach and store occasional-use supplies in drawers or nearby shelving. Use cable clips or trays to manage cords. Makes daily tasks easier to start and reduces clutter around the working area. The main work zone has room for the current task, input devices, and necessary documents.
9 Comfortable Temperature and Airflow Allow users to adjust local airflow where practical, and avoid directing vents straight at a workstation. Keep pathways to windows and controls accessible. Improves the chance that people can maintain a comfortable working environment. Workers can adjust clothing or airflow without drafts, blocked vents, or obstructed walkways.
10 Small Spaces for Breaks and Movement Provide a clear route for short walks and, where space allows, a nearby area for brief breaks away from the main screen. Makes it easier to pause, change focus, and move between periods of concentrated work. Break areas do not block workstations, exits, or shared circulation routes.

Planning note: Adapt these ideas to the user, tasks, available space, accessibility needs, and applicable workplace guidance.